24625 E Chenango Dr, Aurora, CO 80016
- $630,000
- 4
- BD
- 4
- BA
- 2,929
- SqFt




Listing courtesy of Shannon Elliott.
selliott@realestatedenverarea.com
- List Price
- $630,000
- Status
- ACTIVE
- MLS#
- 2817410
- Subtype
- Residential
- Year Built
- 2007
- Bedrooms
- 4
- Bathrooms
- 4
- Full Baths
- 2
- Half Baths
- 1
- Living Area
- 2,929
- Acres
- 0.13
- Subdivision
- Tollgate Crossing
- Neighborhood
- Metro26/ESS
- MLS Area Major
- Metro Denver
Property Description
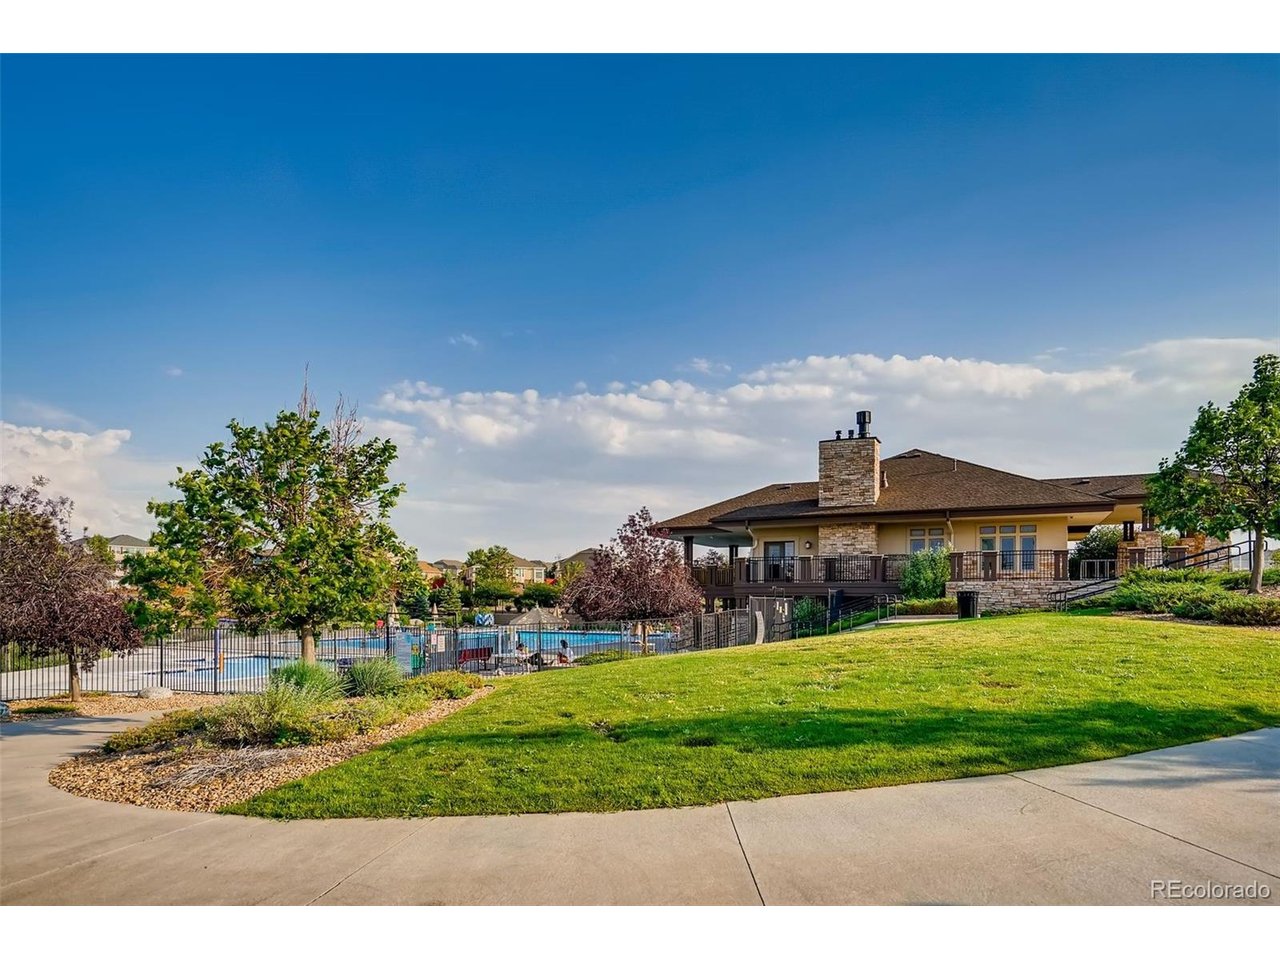
Whether you're searching for a home designed for multi-generational living, an income-producing opportunity, or simply room for everyone to spread out, this versatile home checks every box. Step inside to an open-concept main living area where the spacious kitchen flows seamlessly into the living room, creating the perfect space for everyday living and entertaining. The kitchen has been refreshed with beautiful granite countertops and updated cabinet doors, offering a modern look with easy maintenance. The main-floor primary suite provides a private retreat featuring an oversized closet and a luxurious five-piece bathroom. Upstairs, you'll find a generous sized loft, two additional bedrooms, and a full bathroom, giving everyone their own space. The fully finished basement, with direct access to the outdoors, adds incredible versatility with its own living area, kitchen, bedroom, and bathroom, making it ideal for multi-generational living, extended guests, a private home office setup, or potential short-term rental opportunities where permitted. Outside, enjoy a reinforced and newly stained deck overlooking a low-maintenance turf backyard. The extended concrete patio is already hard wired for a future hot tub, making it easy to create your own outdoor retreat. Additional highlights include solar panels, a new roof installed in 2022 and water heater in 2025 and a location within the highly sought-after Cherry Creek School District. Residents of Tollgate Crossing enjoy exceptional community amenities including a clubhouse, swimming pool, pickleball and tennis courts, playgrounds, and miles of walking trails, offering an active lifestyle just steps from home.
Additional Information
- Interior Features
- Eat-In Kitchen, Open Floor Plan
- Taxes
- $4,557
- HOA Fee
- $200
- Appliances
- Fire Alarm
- Heating
- Forced Air
- Air Conditioning
- Central Air, Ceiling Fan(s)
- Levels
- Two
- Roof
- Composition
- Parking Features
- Attached
- Garage Spaces
- 2
- School District
- Cherry Creek 5
- Elementary School
- Buffalo Trail
- Middle School
- Infinity
- High School
- Cherokee Trail
Mortgage Calculator
 The data relating to real estate for sale on this web site comes in part from Information and Real Estate Services, LLC under IRES Rules © Copyright IRES, and is provided for limited non-commercial use. Information is provided exclusively for consumers' personal use and may not be used for any purpose other than to identify prospective properties consumers may be interested in purchasing. Real estate listings held by other brokerage firms are included in this site and detailed information about them includes the name of the listing brokers. Listing broker has attempted to offer accurate data, but buyers are advised to confirm all items.
Information deemed reliable but not guaranteed by the MLS
Listing data last updated: