218 S Emerson St, Denver, CO 80209
- $780,000
- 3
- BD
- 3
- BA
- 1,640
- SqFt




Listing courtesy of Christine Barton.
christine@parkrpm.com,303-282-7271
- List Price
- $780,000
- Status
- PENDING
- Price Change
- ▼ $15,000 1781655576
- MLS#
- 2811818
- Subtype
- Residential
- Style
- Cottage
- Year Built
- 1905
- Bedrooms
- 3
- Bathrooms
- 3
- Full Baths
- 1
- Living Area
- 1,640
- Acres
- 0.11
- Subdivision
- Shackleton Place
- Neighborhood
- Metro18/DSE
- MLS Area Major
- Metro Denver
Property Description
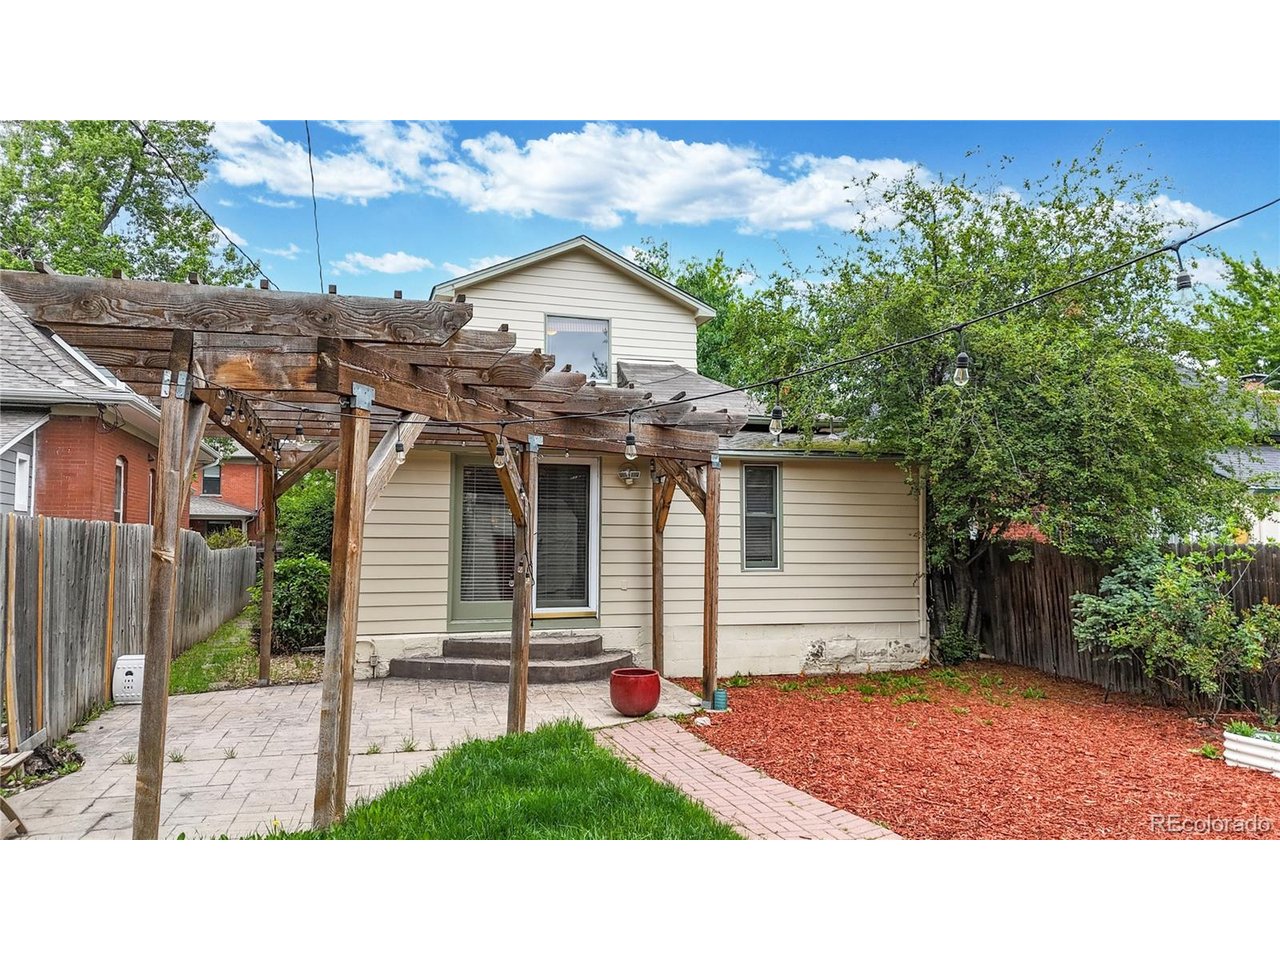
Hail, Yes! New roof, Yes! Amazing house, Yes! This lovely vintage bungalow is only 6 blocks to Denver's popular 'Wash Park' This home boasts 3 comfortable bedrooms and 3 baths and has been updated. The charming front porch can be fitted for a porch swing and perfect for a summer evening cocktail. The warm, inviting home opens into a family room and dining room with large picture windows. A beautifully-crafted custom spiral staircase is a unique statement piece for the home's interior, lending creative flair to the living space. The main floor showcases two spacious bedrooms and two bathrooms (1 full bath with antique claw foot tub accessible from the hallway and one ensuite bathroom). Ascend the spiral staircase to the 2nd floor to a fully-remodeled master bedroom ensuite complete with 3/4 bathroom and large walk-in closet. An absolutely delightful and bright oasis in the heart of the home. The kitchen has a cheery, pleasant layout with a bonus sunroom area that could double as an eat-in kitchen area, office, solarium or study. Double doors lead to a nice, fenced-in back yard that is perfect for entertaining year-round. A wooden pergola provides a tranquil garden retreat for summer dining and relaxing. A two car detached garage for extra vehicles and/or storage. The large basement features a laundry area with washer/dryer and plenty of storage space to spread out. Area will be painted. This well-loved home is spacious and lives large. It has an open, airy feel with ceiling fans and warm, wooden touches throughout. The highly-sought after location speaks for itself with its close proximity to Washington Park, Cherry Creek shopping and dining, downtown Denver, major highways, transportation, outdoor activities, medical facilities. This attractive and original home is perfectly situated for enjoying a vibrant Denver lifestyle.
Additional Information
- Interior Features
- Eat-In Kitchen, Walk-In Closet(s)
- Exterior Features
- Sprinkler System
- Taxes
- $5,075
- Property Description
- Cottage
- Zoning
- U-SU-B
- Appliances
- Dishwasher, Refrigerator, Washer, Dryer, Microwave, Disposal, Fire Alarm
- Heating
- Hot Water, Radiant
- Air Conditioning
- Window/Wall, Ceiling Fan(s)
- Levels
- Two
- Roof
- Composition
- Parking Features
- Detached
- Garage Spaces
- 2
- School District
- Denver District 1
- Elementary School
- Steele
- Middle School
- Merrill
- High School
- South
Mortgage Calculator
 The data relating to real estate for sale on this web site comes in part from Information and Real Estate Services, LLC under IRES Rules © Copyright IRES, and is provided for limited non-commercial use. Information is provided exclusively for consumers' personal use and may not be used for any purpose other than to identify prospective properties consumers may be interested in purchasing. Real estate listings held by other brokerage firms are included in this site and detailed information about them includes the name of the listing brokers. Listing broker has attempted to offer accurate data, but buyers are advised to confirm all items.
Information deemed reliable but not guaranteed by the MLS
Listing data last updated: