11199 E Wesley Ave, Aurora, CO 80014
- $584,500
- 4
- BD
- 3
- BA
- 2,558
- SqFt






Listing courtesy of Lisa Blake.
Lisa@BlakeTeamDenver.com,720-427-9560
- List Price
- $584,500
- Status
- PENDING
- MLS#
- 2780242
- Subtype
- Residential
- Year Built
- 1968
- Bedrooms
- 4
- Bathrooms
- 3
- Full Baths
- 2
- Living Area
- 2,558
- Acres
- 0.26
- Subdivision
- Eastridge
- Neighborhood
- Metro19/AUS
- MLS Area Major
- Metro Denver
Property Description
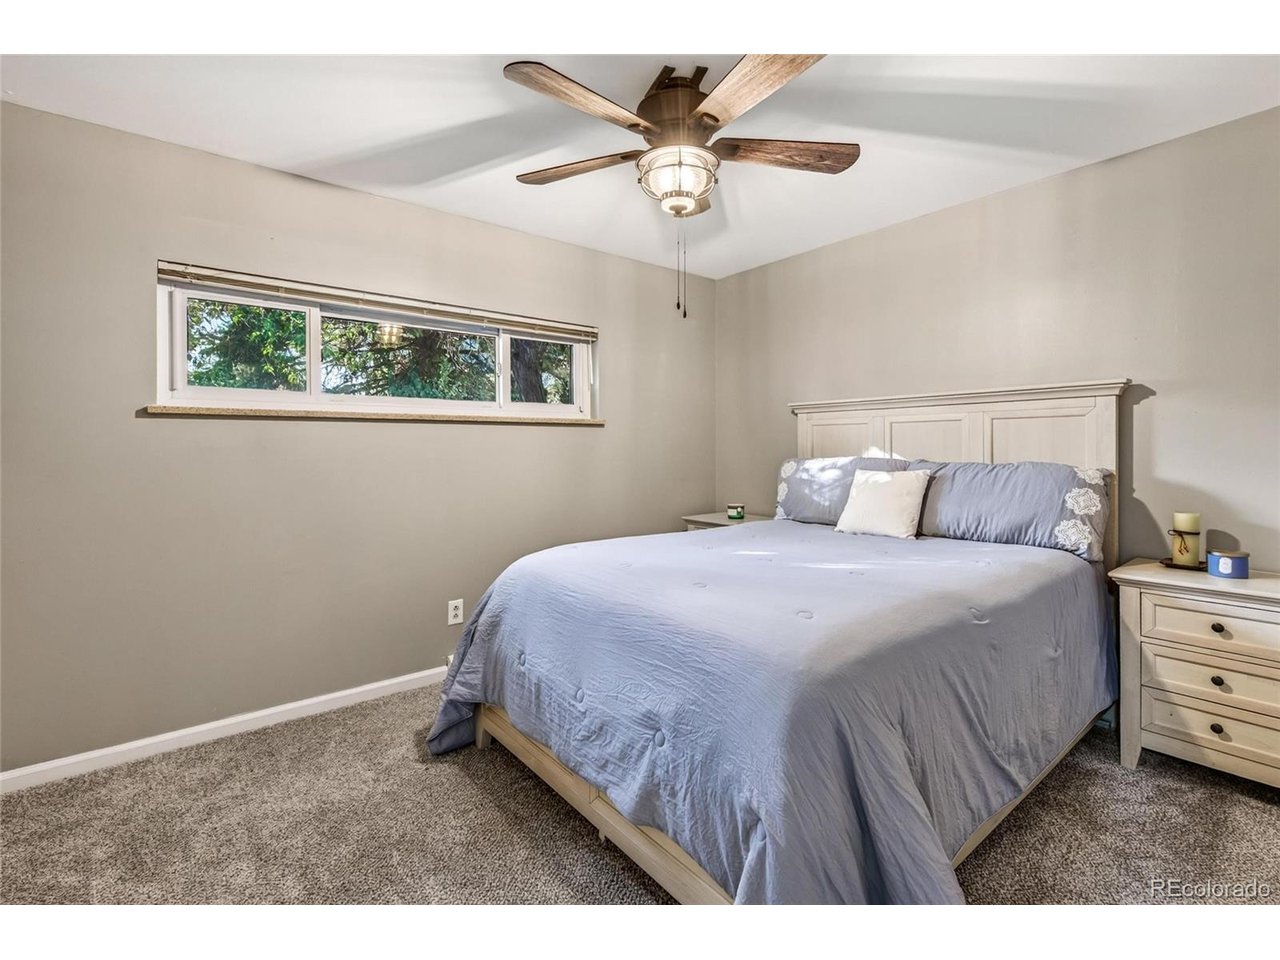
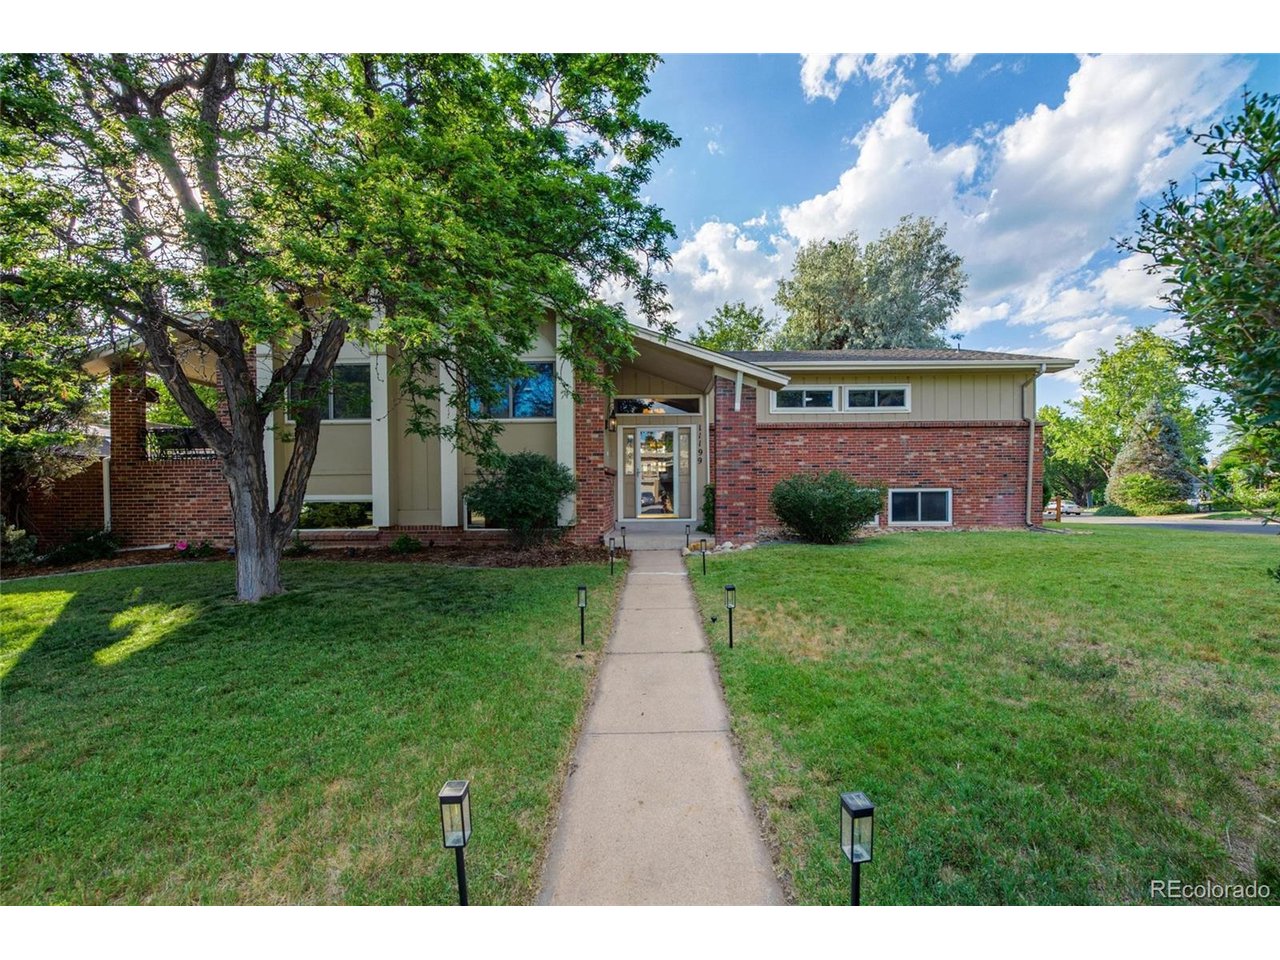
Nestled on an oversized corner lot in the sought-after East Ridge / Ptarmigan Park neighborhood, this beautifully updated 4-bedroom, 3-bathroom home offers just under 2600 square feet of light, bright, thoughtfully designed living space in Aurora's desirable 80014 zip code. The main level features 3 bedrooms and 2 bathrooms, including a primary suite with a spacious walk-in shower for a spa-like everyday experience. The fully remodeled kitchen and fresh new carpet give the main level a crisp, move-in-ready feel, and both bathrooms upstairs have been tastefully updated as well. Downstairs, the fully finished basement lives like a home within a home - complete with its own remodeled kitchen, a cozy living area with a fireplace, a 4th bedroom, dining space, updated bathroom, and a private exterior entrance at the back of the house. Bright basement windows keep the space feeling open and sunlit rather than like a typical below-grade layout. Whether you're looking for a multi-generational setup, a private teen suite, or income-producing rental potential, this flexible lower level checks every box. A rare find in this neighborhood, the property also offers a oversized, 3-car garage tucked neatly off the corner lot for great curb appeal. Out back, enjoy a true park-like backyard retreat - a large deck and pergola, a stone fire pit, mature shade trees, and a side driveway for extra parking or storage. It's the kind of outdoor space made for entertaining, relaxing, or simply enjoying Colorado evenings. This one truly has to be seen in person - don't miss your opportunity to own this move-in-ready gem in one of Aurora's most established neighborhoods!
Additional Information
- Interior Features
- Eat-In Kitchen, Open Floor Plan, Pantry, Walk-In Closet(s)
- Taxes
- $2,841
- Appliances
- Self Cleaning Oven, Dishwasher, Refrigerator, Washer, Dryer, Microwave, Disposal, Fire Alarm
- Heating
- Forced Air
- Air Conditioning
- Central Air, Ceiling Fan(s)
- Levels
- Two
- Roof
- Fiberglass
- Parking Features
- Attached
- Garage Spaces
- 3
- School District
- Cherry Creek 5
- Elementary School
- Eastridge
- Middle School
- Prairie
- High School
- Overland
Mortgage Calculator
 The data relating to real estate for sale on this web site comes in part from Information and Real Estate Services, LLC under IRES Rules © Copyright IRES, and is provided for limited non-commercial use. Information is provided exclusively for consumers' personal use and may not be used for any purpose other than to identify prospective properties consumers may be interested in purchasing. Real estate listings held by other brokerage firms are included in this site and detailed information about them includes the name of the listing brokers. Listing broker has attempted to offer accurate data, but buyers are advised to confirm all items.
Information deemed reliable but not guaranteed by the MLS
Listing data last updated: