3261 E 103rd Pl Unit 12-1209, Denver, CO 80229
- $312,000
- 2
- BD
- 2
- BA
- 1,147
- SqFt




Listing courtesy of Jo Pellegrino.
JO@HOMESBYJO.COM,303-268-4230
- List Price
- $312,000
- Status
- PENDING
- MLS#
- 2750102
- Subtype
- Residential
- Style
- Contemporary
- Year Built
- 1999
- Bedrooms
- 2
- Bathrooms
- 2
- Full Baths
- 1
- Living Area
- 1,147
- Subdivision
- Settlers Chase Heritage
- Neighborhood
- Metro5/NSC
- MLS Area Major
- Metro Denver
Property Description
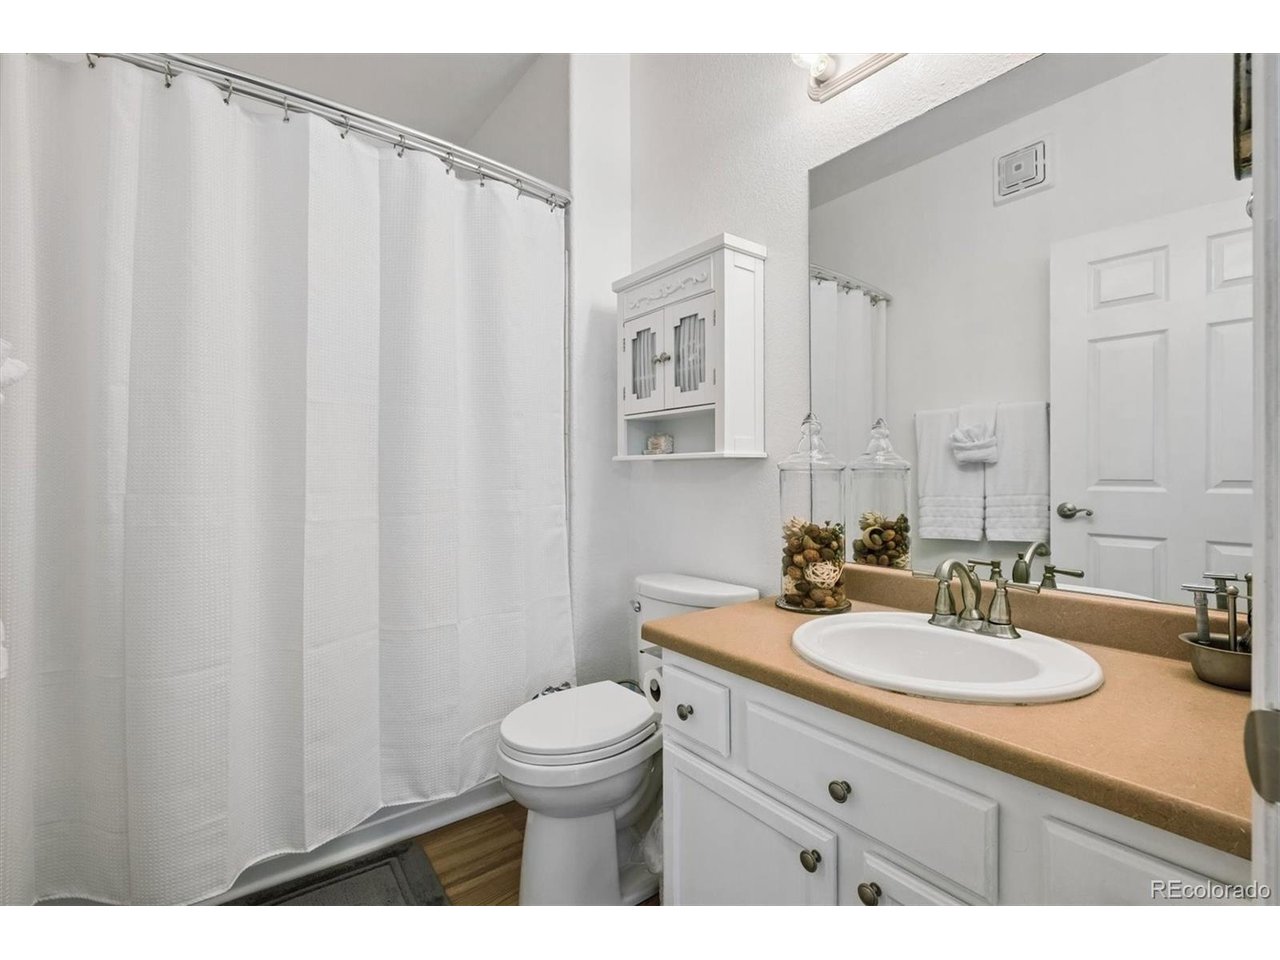
Start here in this peaceful gated enclave. Enjoy an exceptional commuter friendly location, just five minutes from your door is the Thornton Crossroads/104th Ave light rail station & RTD transit, providing convenient access to Denver International Airport, Union Station and the Denver Tech Center. This well-maintained open concept home has undergone recent updates making it totally turn key. All newer stainless-steel appliances, new tile backsplash, freshly painted cabinets and new hardware in the large kitchen. All new LVP flooring throughout give an air of spaciousness. Updated lighting and lots of smart features. A gas fireplace anchors the great room, which opens to and overlooks the patio. The en- suite primary bedroom features a full bath, two closets and smart windows coverings. The ample sized secondary bedroom is close to the three-quarter bath that houses a washer and dryer. An attached garage and dedicated storage closet offer exceptional convenience and valuable extra storage space. Residents enjoy outstanding community amenities, including a fully equipped fitness center and clubhouse with kitchen, outdoor swimming pool, hot tub and two relaxing saunas. Outdoor enthusiasts will love the close proximity to Grandview Ponds and Riverdale Open Space offering miles of scenic trials. Less than a mile from Carpenter Park Rec Center offering pickleball, tennis, and basketball courts, lake, massive playground, an indoor aquatic center and extensive trail system. This affordable home combines convenience, comfort and an exceptional lifestyle in one of Thornton's most accessible locations.
Additional Information
- Interior Features
- Eat-In Kitchen, Open Floor Plan
- Taxes
- $2,125
- HOA Fee
- $474
- Pets Allowed
- Dogs OK, Cats OK
- Property Description
- Contemporary
- Appliances
- Self Cleaning Oven, Dishwasher, Refrigerator, Washer, Dryer, Microwave, Disposal, Fire Alarm
- Heating
- Forced Air
- Air Conditioning
- Central Air, Ceiling Fan(s)
- Levels
- One
- Roof
- Composition
- Parking Features
- Attached
- Garage Spaces
- 1
- School District
- Mapleton 1
- Elementary School
- Explore
- Middle School
- Meadow K-8
- High School
- York Int'l K-12
Mortgage Calculator
 The data relating to real estate for sale on this web site comes in part from Information and Real Estate Services, LLC under IRES Rules © Copyright IRES, and is provided for limited non-commercial use. Information is provided exclusively for consumers' personal use and may not be used for any purpose other than to identify prospective properties consumers may be interested in purchasing. Real estate listings held by other brokerage firms are included in this site and detailed information about them includes the name of the listing brokers. Listing broker has attempted to offer accurate data, but buyers are advised to confirm all items.
Information deemed reliable but not guaranteed by the MLS
Listing data last updated: