5651 Silver Bluff Ct, Parker, CO 80134
- $1,250,000
- 4
- BD
- 5
- BA
- 4,128
- SqFt




Listing courtesy of Melanie Yacko.
MelanieYacko@gmail.com,303-882-2007
- List Price
- $1,250,000
- Status
- ACTIVE
- MLS#
- 2722574
- Subtype
- Residential
- Year Built
- 1995
- Bedrooms
- 4
- Bathrooms
- 5
- Full Baths
- 2
- Half Baths
- 1
- Living Area
- 4,128
- Acres
- 1.01
- Subdivision
- High Prairie Farms
- Neighborhood
- Metro25/DEP
- MLS Area Major
- Metro Denver
Property Description
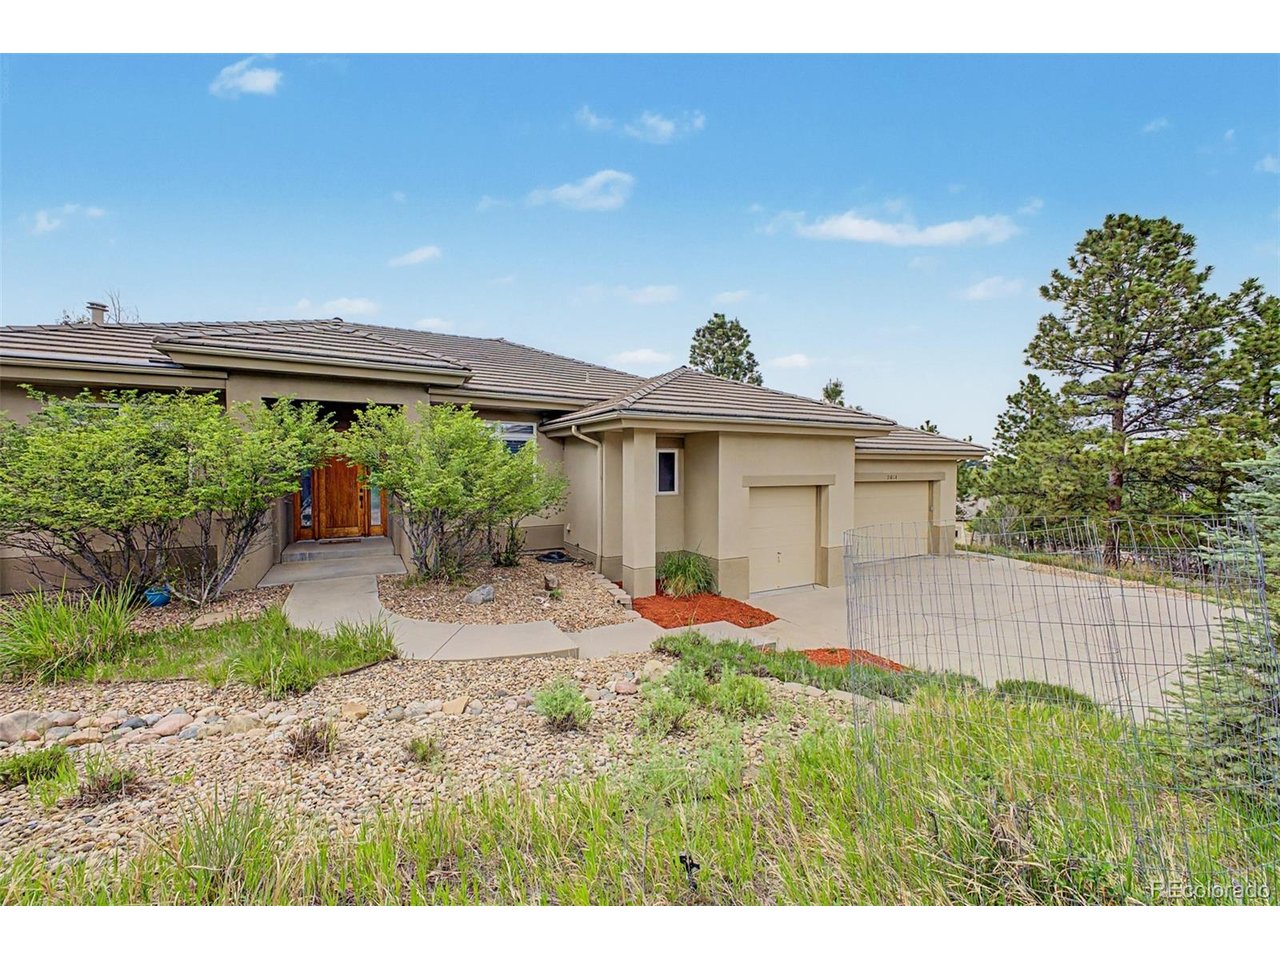
Gorgeous, spacious ranch-style home featuring a finished walk-out basement, oversized three-car garage, and over an acre of beautifully landscaped property. A whole-house water filtration system adds comfort and convenience, while 63 planted trees and a stunning water feature enhance privacy and curb appeal. The open-concept floor plan is designed for both everyday living and entertaining. The expansive kitchen flows seamlessly into the bright and inviting living room, where large windows fill the space with natural light. Step outside to the oversized deck and enjoy beautiful lake views while extending your living space outdoors. The private primary suite is a true retreat, featuring a cozy gas fireplace, spacious walk-in closet, and luxurious five-piece bathroom. The main level also includes a convenient powder room and an additional bedroom with its own private 3/4 bath. The finished walk-out basement offers incredible flexibility, complete with a large family room, wet bar, and two additional bedrooms, each with its own private bathroom-ideal for guests, multigenerational living, or entertaining. This move-in-ready home combines luxury, comfort, and privacy in an exceptional setting. Schedule your private showing today!
Additional Information
- Interior Features
- Open Floor Plan, Walk-In Closet(s), Bar-Wet, Kitchen Island
- Exterior Features
- Sprinkler System
- Taxes
- $4,803
- HOA Fee
- $550
- Zoning
- PDU
- Appliances
- Dishwasher, Refrigerator, Microwave, Disposal, Fire Alarm
- Heating
- Forced Air
- Air Conditioning
- Central Air
- Levels
- One
- Roof
- Tile/Clay
- Parking Features
- Attached
- Garage Spaces
- 3
- School District
- Douglas County RE-1
- Elementary School
- Northeast
- Middle School
- Sagewood
- High School
- Ponderosa
Mortgage Calculator
 The data relating to real estate for sale on this web site comes in part from Information and Real Estate Services, LLC under IRES Rules © Copyright IRES, and is provided for limited non-commercial use. Information is provided exclusively for consumers' personal use and may not be used for any purpose other than to identify prospective properties consumers may be interested in purchasing. Real estate listings held by other brokerage firms are included in this site and detailed information about them includes the name of the listing brokers. Listing broker has attempted to offer accurate data, but buyers are advised to confirm all items.
Information deemed reliable but not guaranteed by the MLS
Listing data last updated: