2536 N Gilpin St, Denver, CO 80205
- $1,295,000
- 4
- BD
- 3
- BA
- 2,146
- SqFt







Listing courtesy of Jon Mottern.
jon.mottern@compass.com,720-498-3555
- List Price
- $1,295,000
- Status
- PENDING
- MLS#
- 2684756
- Subtype
- Residential
- Style
- Victorian
- Year Built
- 1893
- Bedrooms
- 4
- Bathrooms
- 3
- Full Baths
- 1
- Half Baths
- 1
- Living Area
- 2,146
- Acres
- 0.18
- Subdivision
- Whittier
- Neighborhood
- Metro14/DNE
- MLS Area Major
- Metro Denver
Property Description
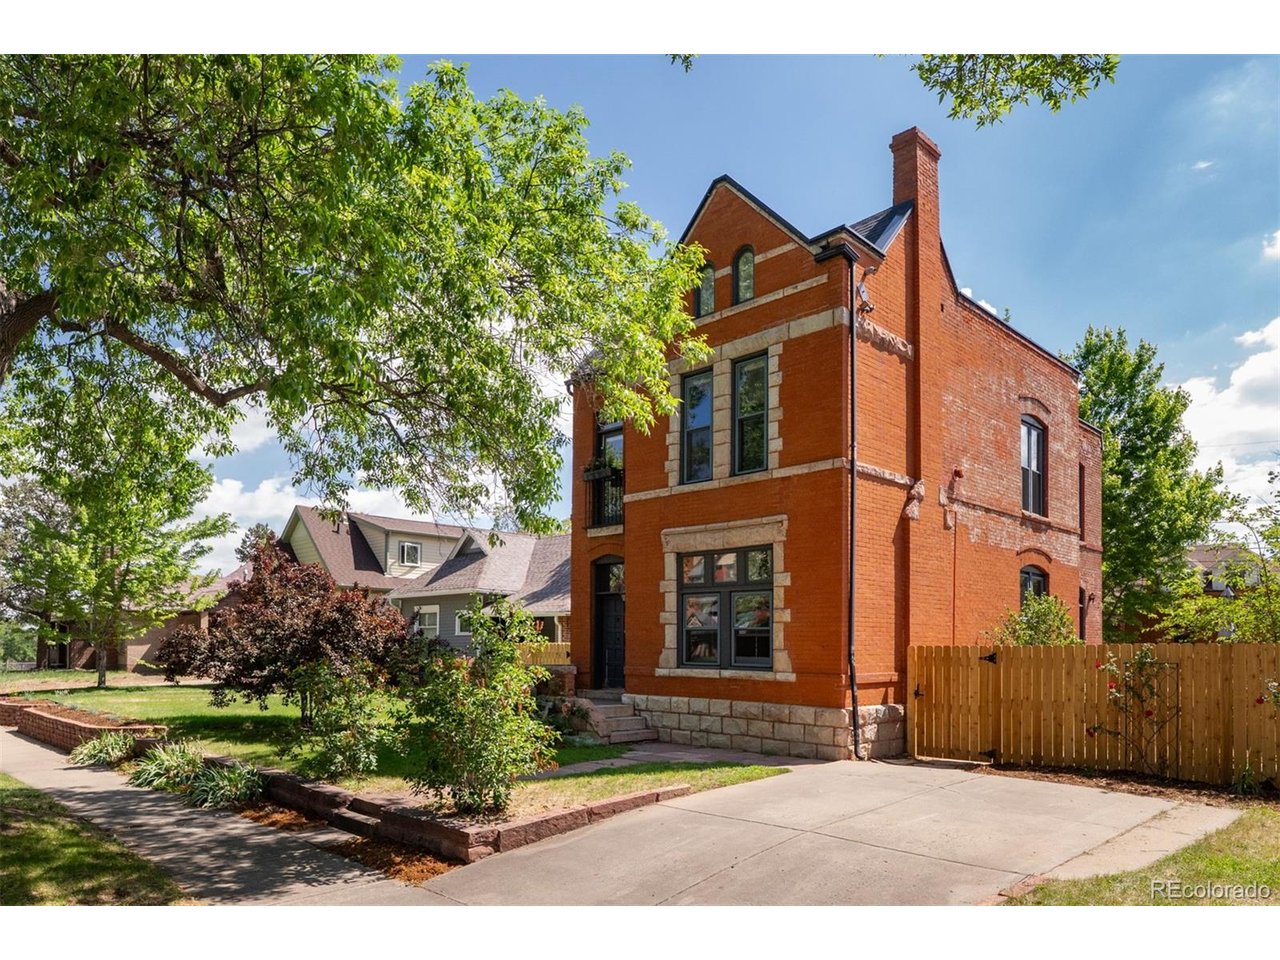
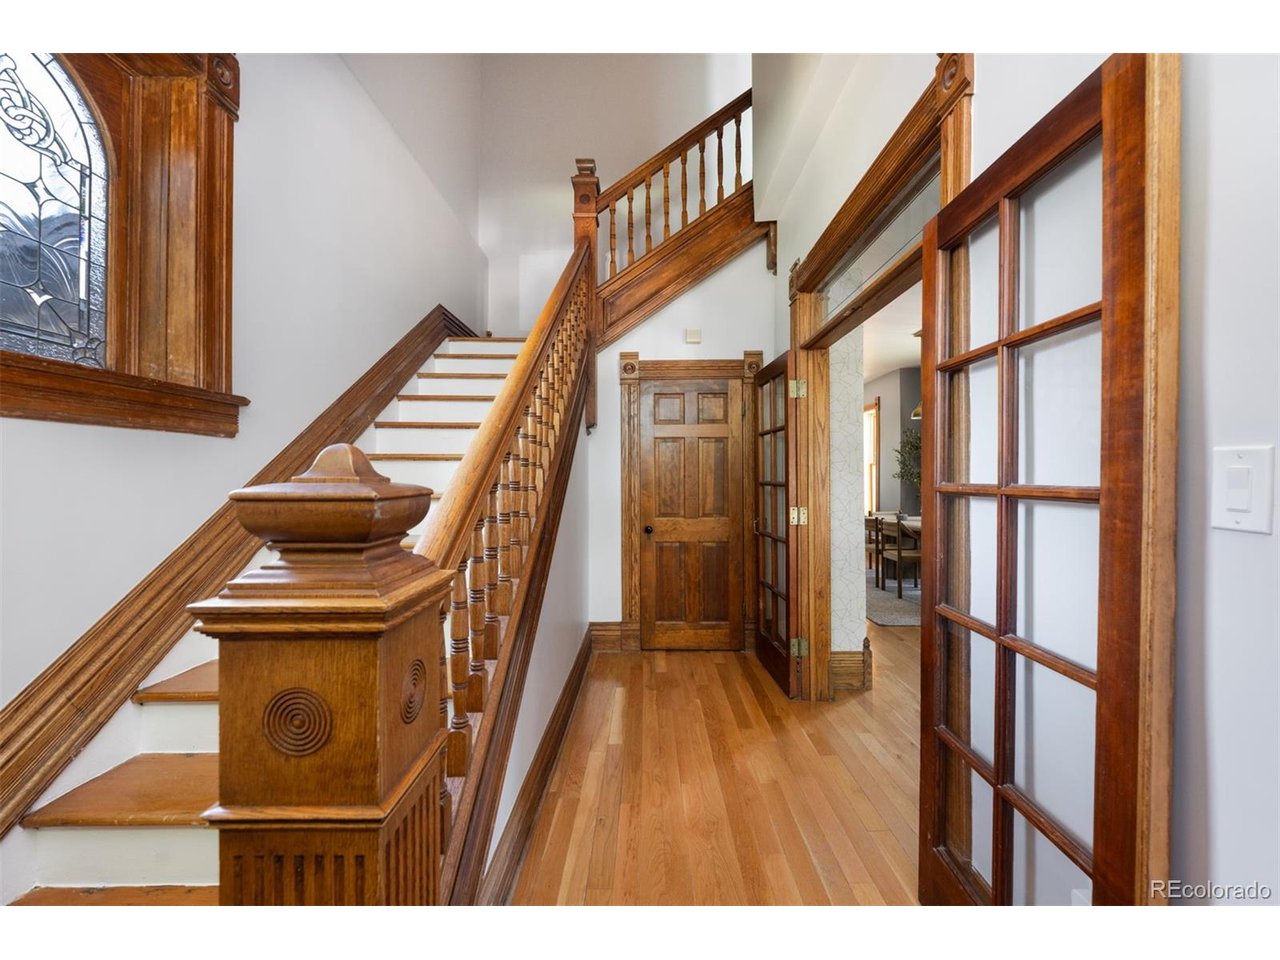
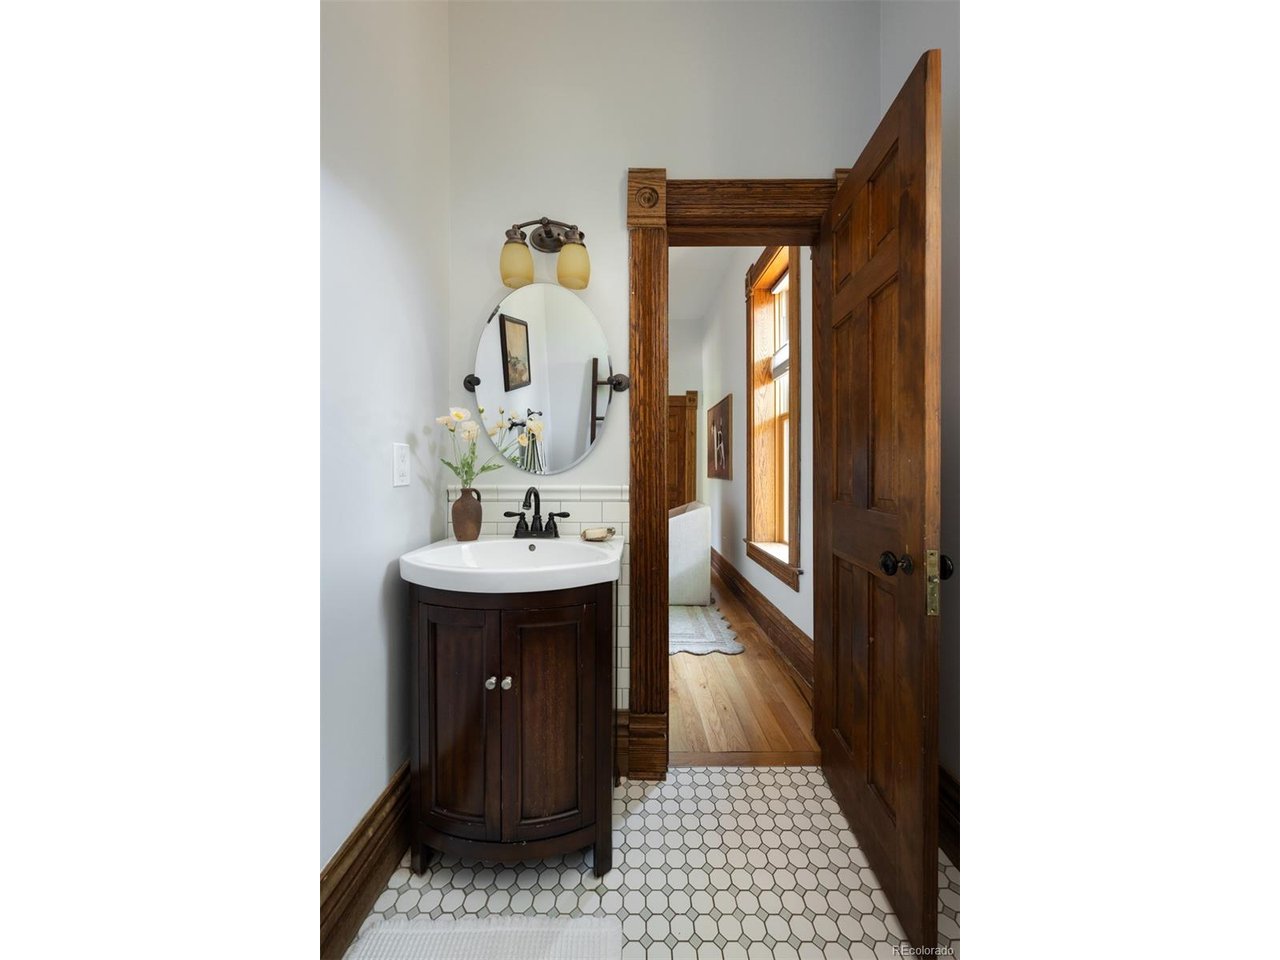
Rich in history, this 1893 Victorian masterpiece showcases the craftsmanship and character that define Denver's finest historic homes. Features such as soaring ceilings, hardwood floors, intricate millwork, and stained glass reflect the artistry of a bygone era while creating a warm and inviting atmosphere. From the moment you arrive, the home's commanding presence captures attention. A stately facade and beautifully maintained architectural details create unmatched curb appeal. Inside offers the setting for sophisticated entertaining and everyday living. Sunlight pours through oversized windows, illuminating the home's remarkable original features and highlighting the elegance found in every room. Set on an exceptionally oversized lot, this property offers a rare amount of outdoor space seldom found in Whittier. The expansive deck and spacious grounds provide endless opportunities, an outdoor shed offers valuable additional space for youroffice or home gym and tack on the impressive three-car garage and everything you want is right here. This iconic home is more than a residence, it's a landmark. Admired by neighbors and visitors alike, it stands as a testament to enduring quality, architectural significance, and timeless beauty. This is not simply a home; it is a legacy property, a conversation piece, and the undisputed crown jewel of the neighborhood. ***Brand new roofing system (with a class 4 shingle) just installed***
Additional Information
- Exterior Features
- Sprinkler System
- Taxes
- $6,773
- Property Description
- Victorian
- Zoning
- U-SU-B1
- Appliances
- Dishwasher, Refrigerator, Washer, Dryer, Disposal
- Heating
- Forced Air
- Air Conditioning
- Central Air
- Levels
- Two
- Roof
- Composition
- Parking Features
- Detached
- Garage Spaces
- 3
- School District
- Denver District 1
- Elementary School
- Whittier E-8
- Middle School
- Whittier E-8
- High School
- Manual
Mortgage Calculator
 The data relating to real estate for sale on this web site comes in part from Information and Real Estate Services, LLC under IRES Rules © Copyright IRES, and is provided for limited non-commercial use. Information is provided exclusively for consumers' personal use and may not be used for any purpose other than to identify prospective properties consumers may be interested in purchasing. Real estate listings held by other brokerage firms are included in this site and detailed information about them includes the name of the listing brokers. Listing broker has attempted to offer accurate data, but buyers are advised to confirm all items.
Information deemed reliable but not guaranteed by the MLS
Listing data last updated: