4661 S Malaya Ct, Aurora, CO 80015
- $549,500
- 4
- BD
- 3
- BA
- 1,951
- SqFt



Listing courtesy of Jerry Rich.
jerryrich5927@gmail.com,303-843-1666
- List Price
- $549,500
- Status
- PENDING
- Price Change
- ▼ $5,400 1782349664
- MLS#
- 2680510
- Subtype
- Residential
- Style
- Contemporary
- Year Built
- 2019
- Bedrooms
- 4
- Bathrooms
- 3
- Full Baths
- 1
- Living Area
- 1,951
- Acres
- 0.15
- Subdivision
- Copperleaf
- Neighborhood
- Metro19/AUS
- MLS Area Major
- Metro Denver
Property Description
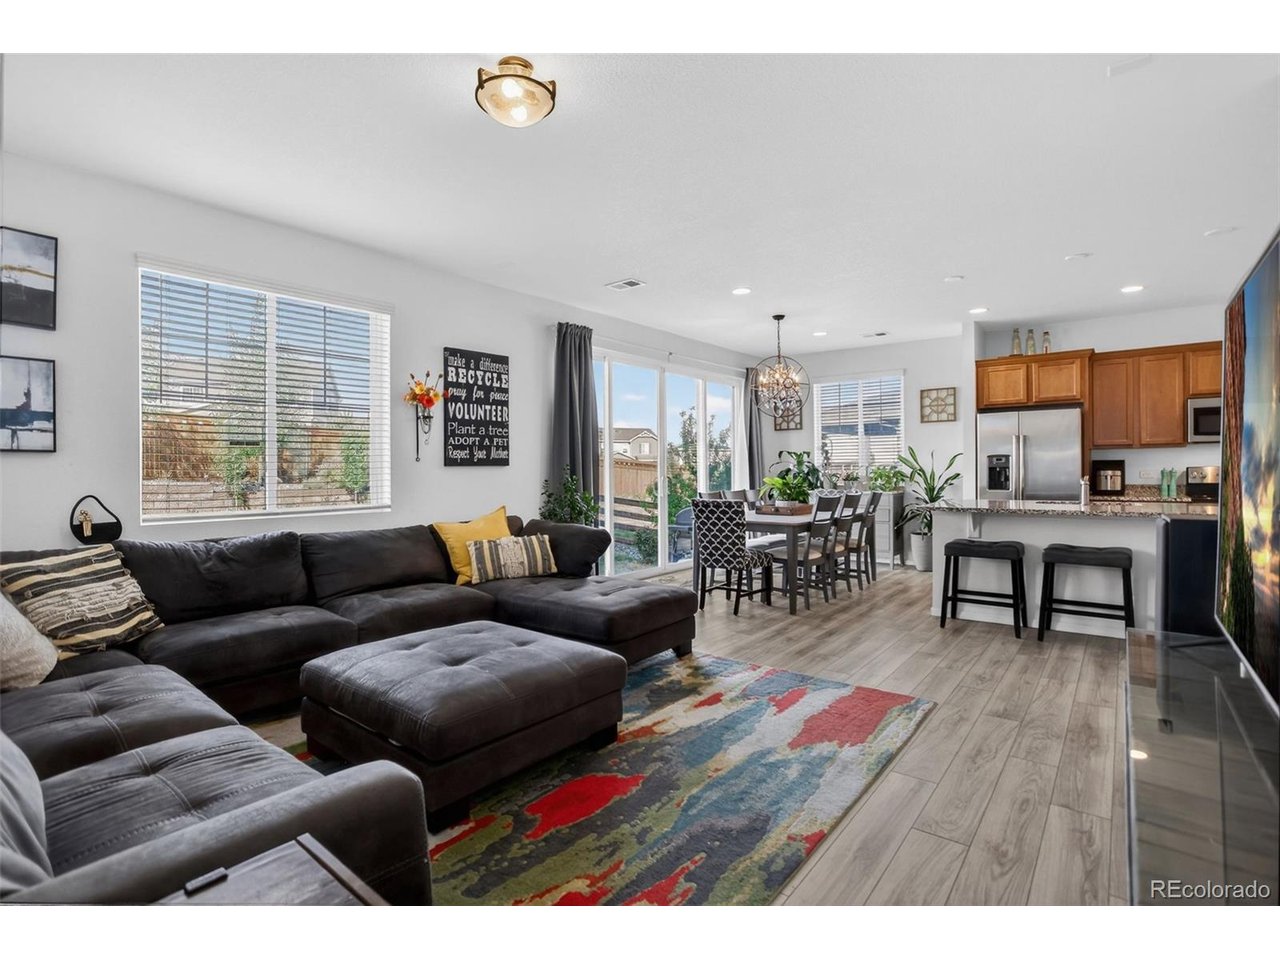
Tucked into a prime location within Copperleaf, this move-in ready home delivers space, style, and smart design throughout. Featuring four bedrooms and three bathrooms, the layout is practical and flexible, with a main-floor bedroom and 3/4 bath perfect for guests, extended family, or a private office. The main level showcases durable luxury vinyl plank flooring and a seamless open layout connecting the kitchen, dining, and living areas for effortless daily living and entertaining. The kitchen shines with granite countertops, a spacious island, 36" maple cabinetry. Upstairs, the generous primary suite offers a private 3/4-bathroom with a walk-in closet and dual sinks. The secondary hall bath also has two sinks, making morning routines smooth and stress-free. Additional large upper-level laundry room. Step outside to a thoughtfully designed flat backyard, perfect for hosting a summer BBQ or just relaxing. Located in vibrant Copperleaf, you'll enjoy quick access to E-470, Southlands Shopping Center, DIA, and nearby retail and fast-food options. A brand-new King Soopers is being built right at the community edge, adding even more convenience. Residents enjoy numerous community parks, trails, the Arboretum Clubhouse, a basketball court, outdoor pools, and year-round events like food trucks, movie nights, and holiday celebrations-all within the Cherry Creek School District. This home combines comfort, convenience, and community in one exceptional opportunity. Buyer(s) to receive 1 year Assurant "Enhanced Plan" Home Warranty, at time of closing.
Additional Information
- Interior Features
- Open Floor Plan, Pantry, Walk-In Closet(s), Kitchen Island
- Exterior Features
- Sprinkler System
- Taxes
- $7,203
- HOA Fee
- $507
- Property Description
- Contemporary
- Zoning
- Residential
- Appliances
- Dishwasher, Refrigerator, Washer, Dryer, Microwave, Disposal, Fire Alarm
- Heating
- Forced Air
- Air Conditioning
- Central Air, Ceiling Fan(s)
- Levels
- Two
- Roof
- Composition
- Parking Features
- Attached
- Garage Spaces
- 2
- School District
- Cherry Creek 5
- Elementary School
- Aspen Crossing
- Middle School
- Sky Vista
- High School
- Eaglecrest
Mortgage Calculator
 The data relating to real estate for sale on this web site comes in part from Information and Real Estate Services, LLC under IRES Rules © Copyright IRES, and is provided for limited non-commercial use. Information is provided exclusively for consumers' personal use and may not be used for any purpose other than to identify prospective properties consumers may be interested in purchasing. Real estate listings held by other brokerage firms are included in this site and detailed information about them includes the name of the listing brokers. Listing broker has attempted to offer accurate data, but buyers are advised to confirm all items.
Information deemed reliable but not guaranteed by the MLS
Listing data last updated: