631 Red Spruce Dr, Littleton, CO 80126
- $1,275,000
- 4
- BD
- 4
- BA
- 3,655
- SqFt




Listing courtesy of Lisa Sagar.
lisa.sagarco@gmail.com,303-588-7215
- List Price
- $1,275,000
- Status
- PENDING
- MLS#
- 2645868
- Subtype
- Residential
- Style
- Contemporary
- Year Built
- 2017
- Bedrooms
- 4
- Bathrooms
- 4
- Full Baths
- 2
- Half Baths
- 1
- Living Area
- 3,655
- Acres
- 0.21
- Subdivision
- Backcountry
- Neighborhood
- Metro24/DHL
- MLS Area Major
- Metro Denver
Property Description
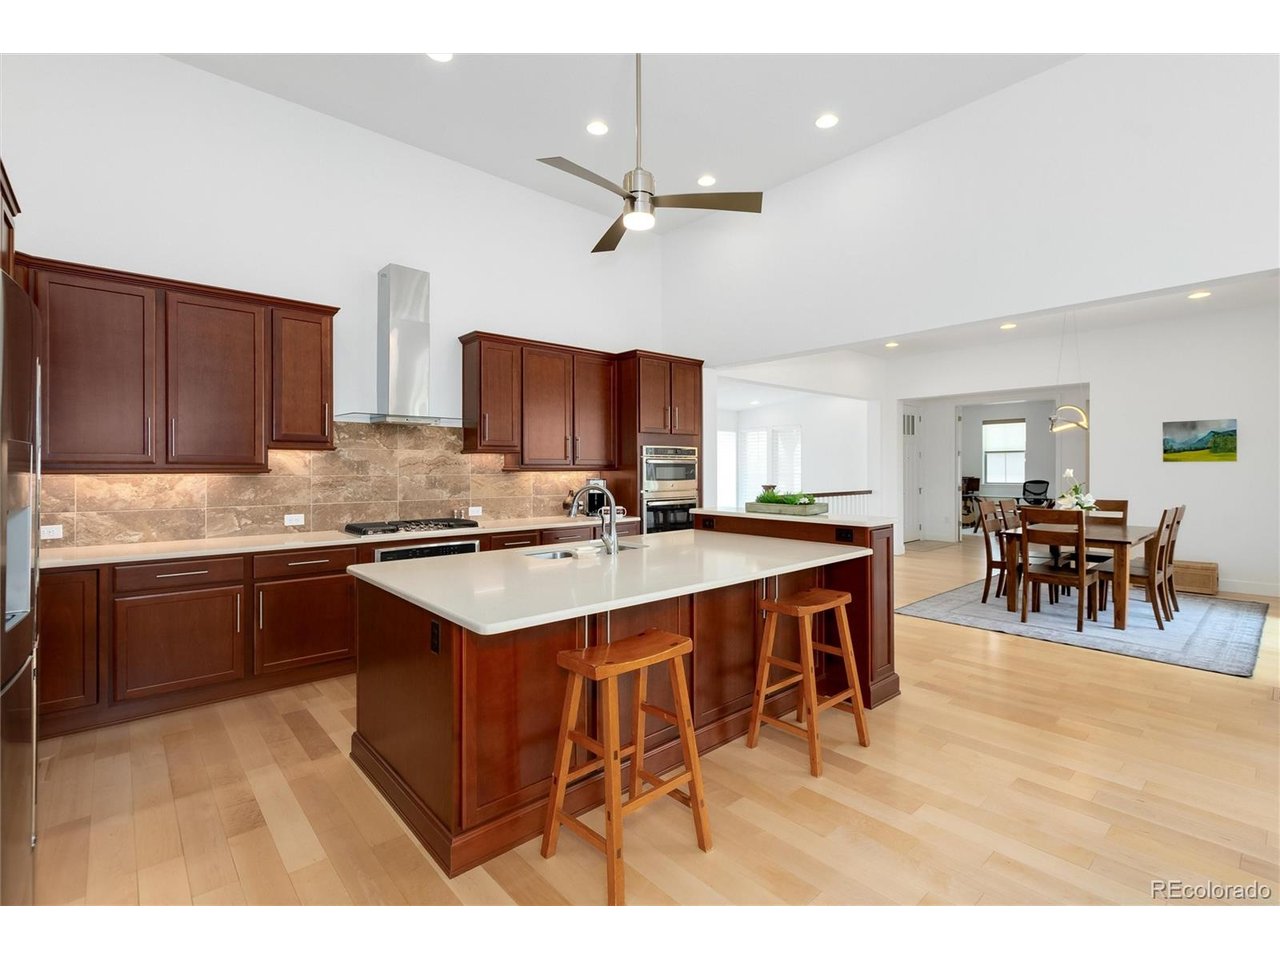
RARE ranch home backing to open space in the prestigious gated community of BackCountry! Offering the perfect blend of luxury, privacy, and main-floor living, this exceptional home on a premium open space lot features 4 bedrooms, a private office, and a fully finished basement designed for today's lifestyle. The open-concept floor plan is filled with natural light and showcases expansive windows that capture peaceful open space views. The spacious great room flows seamlessly into the gourmet kitchen and dining area, creating an ideal space for entertaining or everyday living. The private office provides the perfect work-from-home setting, while the luxurious primary suite offers a relaxing retreat with a spa-inspired bath and generous dual walk-in closets, with direct access to main level laundry. The finished basement expands the living space with additional bedrooms and bath, a large recreation room, and endless flexibility for a media room, game room, fitness area, or guest suite. Whether hosting family and friends or simply enjoying quiet evenings at home, this floor plan offers space for every occasion. Step outside to a beautifully landscaped backyard where you'll enjoy exceptional privacy, picturesque open space views, and Colorado's stunning sunsets. With direct access to nearby trails, outdoor recreation is right outside your door. Located in BackCountry, one of Highlands Ranch's premier gated communities, residents enjoy resort-style amenities including the Sundial House, private pools, fitness center, parks, miles of hiking and biking trails, and year-round community events. This is a rare opportunity to own a ranch home in one of BackCountry's most desirable locations. Combining elegant finishes, a highly sought-after floor plan, and an unbeatable setting backing to open space, this home truly offers Colorado living at its finest.
Additional Information
- Interior Features
- Walk-In Closet(s), Bar-Wet, Kitchen Island
- Exterior Features
- Garage
- Taxes
- $8,494
- HOA Fee
- $174
- Property Description
- Contemporary
- Appliances
- Self Cleaning Oven, Dishwasher, Refrigerator, Washer, Dryer, Microwave, Disposal, Fire Alarm
- Heating
- Forced Air
- Air Conditioning
- Central Air, Ceiling Fan(s)
- Levels
- One
- Roof
- Tile/Clay
- Parking Features
- Attached
- Garage Spaces
- 2
- School District
- Douglas County RE-1
- Elementary School
- Stone Mountain
- Middle School
- Ranch View
- High School
- Thunderridge
- View
- Mountain(s)
Mortgage Calculator
 The data relating to real estate for sale on this web site comes in part from Information and Real Estate Services, LLC under IRES Rules © Copyright IRES, and is provided for limited non-commercial use. Information is provided exclusively for consumers' personal use and may not be used for any purpose other than to identify prospective properties consumers may be interested in purchasing. Real estate listings held by other brokerage firms are included in this site and detailed information about them includes the name of the listing brokers. Listing broker has attempted to offer accurate data, but buyers are advised to confirm all items.
Information deemed reliable but not guaranteed by the MLS
Listing data last updated: