5047 Baseline Vw, Colorado Springs, CO 80920
- $424,900
- 3
- BD
- 3
- BA
- 1,551
- SqFt




Listing courtesy of Scott Coddington.
coddingtonscott@gmail.com,719-238-3536
- List Price
- $424,900
- Status
- ACTIVE
- Price Change
- ▼ $5,100 1777225987
- MLS#
- 2638593
- Subtype
- Residential
- Year Built
- 2023
- Bedrooms
- 3
- Bathrooms
- 3
- Full Baths
- 1
- Half Baths
- 1
- Living Area
- 1,551
- Acres
- 0.05
- Subdivision
- Briargate Square
- MLS Area Major
- Out of Area
Property Description
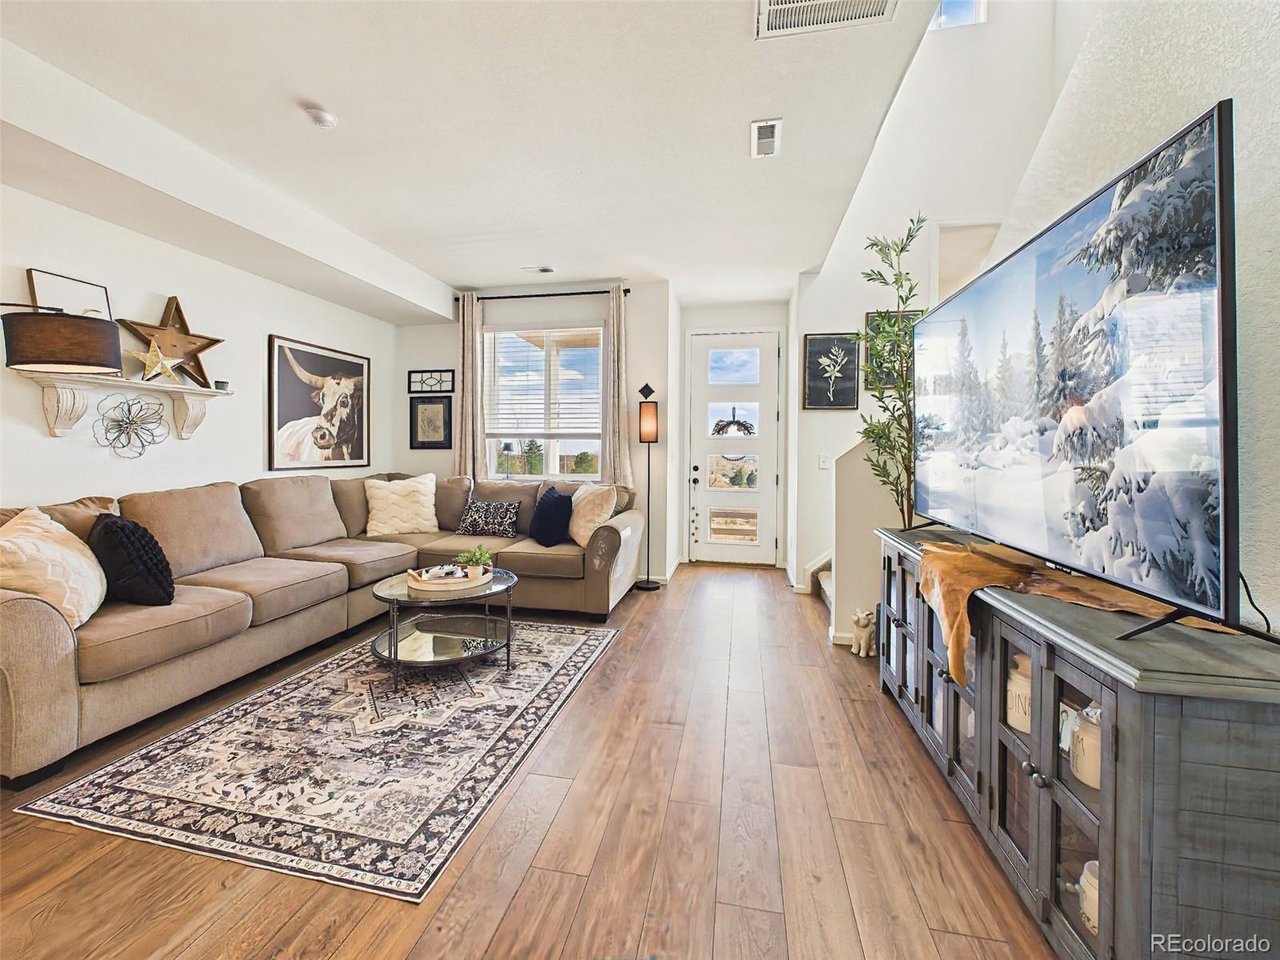
Built in 2023, this stylish Briargate Square townhome offers modern design, low-maintenance living, and exceptional Front Range views in one of North Colorado Springs' most convenient locations. Enjoy sweeping south-facing city and mountain vistas from the front of the home, with panoramic views stretching across the mountain range and Pikes Peak visible from the side-a standout setting rarely found in the community. The open-concept main level features abundant natural light, durable flooring, and seamless flow between the living, dining, and kitchen spaces-ideal for everyday living and entertaining. The kitchen is thoughtfully designed with quartz countertops, a large center island with seating, stainless steel appliances, pantry storage, and ample cabinetry. Upstairs, the spacious primary suite includes a walk-in closet and private ensuite bath with dual vanities and walk-in shower, while two additional bedrooms, a full bath, and upper-level laundry provide flexibility and convenience. Enjoy outdoor living from the covered patio/terrace spaces, plus the benefit of an attached 2-car garage and HOA-maintained exterior grounds for true lock-and-leave convenience. Located near parks, shopping, dining, top-rated District 20 schools, and quick access to Powers Blvd and Research Parkway, this home combines comfort, style, and unforgettable Colorado views in a sought-after Briargate location.
Additional Information
- Interior Features
- Eat-In Kitchen, Walk-In Closet(s)
- Taxes
- $1,737
- HOA Fee
- $115
- Appliances
- Dishwasher, Refrigerator, Washer, Dryer, Microwave
- Heating
- Forced Air
- Air Conditioning
- Central Air, Ceiling Fan(s)
- Levels
- Two
- Roof
- Composition
- Parking Features
- Attached
- Garage Spaces
- 2
- School District
- Academy 20
- Elementary School
- Explorer
- Middle School
- Timberview
- High School
- Liberty
- View
- Mountain(s)
Mortgage Calculator
 The data relating to real estate for sale on this web site comes in part from Information and Real Estate Services, LLC under IRES Rules © Copyright IRES, and is provided for limited non-commercial use. Information is provided exclusively for consumers' personal use and may not be used for any purpose other than to identify prospective properties consumers may be interested in purchasing. Real estate listings held by other brokerage firms are included in this site and detailed information about them includes the name of the listing brokers. Listing broker has attempted to offer accurate data, but buyers are advised to confirm all items.
Information deemed reliable but not guaranteed by the MLS
Listing data last updated: