650 Simmental Loop, Castle Rock, CO 80104
- $699,000
- 3
- BD
- 3
- BA
- 3,076
- SqFt




Listing courtesy of Corey Martin.
corey@martinhomegroup.com,720-350-3363
- List Price
- $699,000
- Status
- PENDING
- Price Change
- ▼ $26,000 1780085331
- MLS#
- 2578830
- Subtype
- Residential
- Year Built
- 2024
- Bedrooms
- 3
- Bathrooms
- 3
- Full Baths
- 1
- Living Area
- 3,076
- Acres
- 0.16
- Subdivision
- Vista at Montaine
- Neighborhood
- Metro23/DCW
- MLS Area Major
- Metro Denver
Property Description
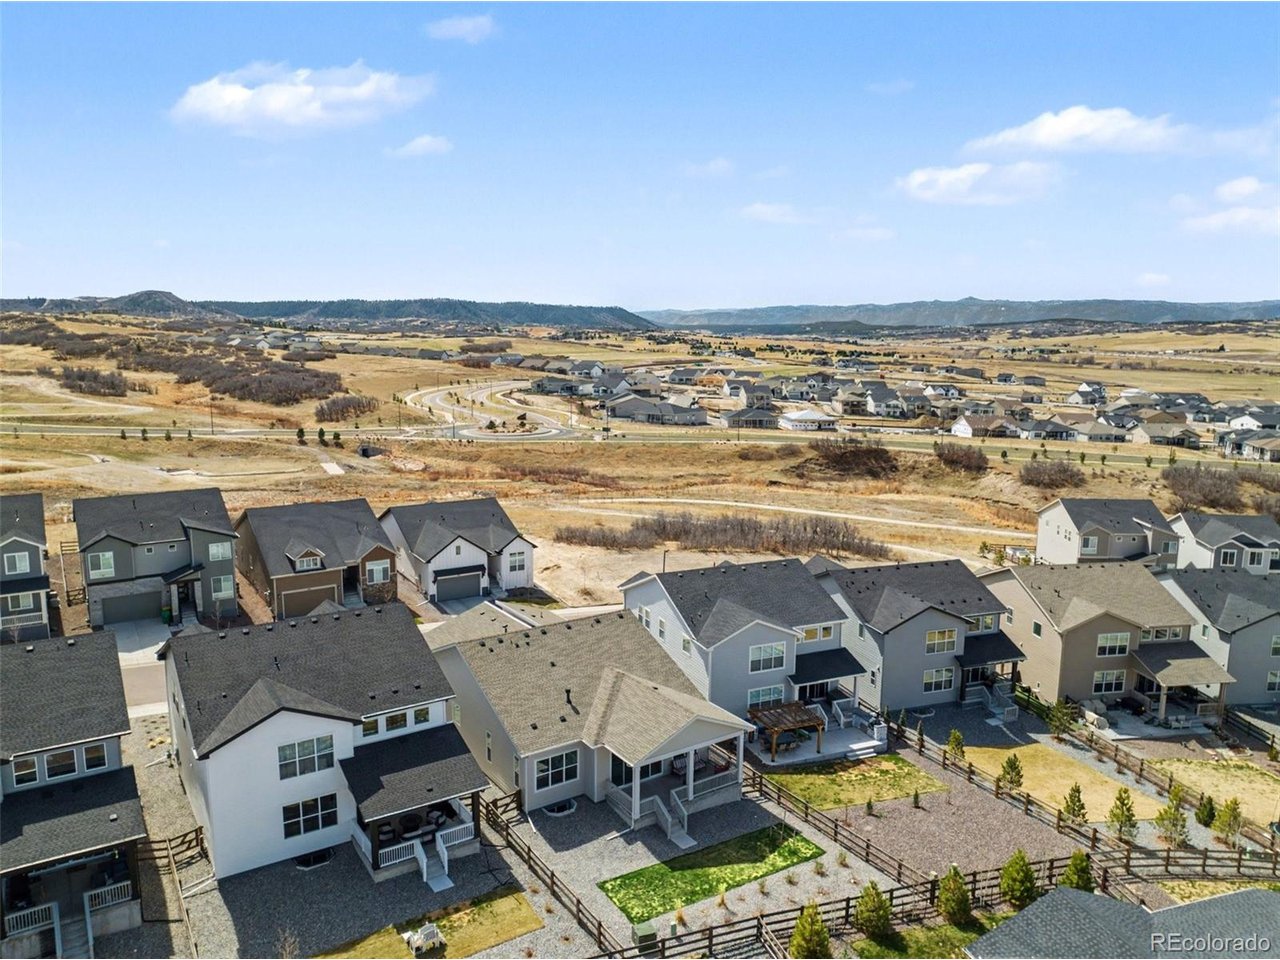
Seller offering a $10,000 credit toward buyer closing costs. This is one of the best values in Castle Rock and Montaine. Rare opportunity to own the highly sought-after Boyd model featuring a professionally finished $80,000 basement-a premium upgrade seldom found in this floor plan. Located on a quiet southeast-facing street, this move-in-ready home offers soaring 10-foot ceilings, abundant natural light, an expanded great room with gas fireplace, and a stunning kitchen with quartz countertops, oversized island, and upgraded stainless steel appliances. Enjoy true main-floor living with two bedrooms, including a luxurious primary suite with dual walk-in closets and spa-like bath, plus a private office or flex space. The finished basement adds exceptional living space with a large family room, dual-sided fireplace, additional bedroom, bathroom, and bonus room perfect for a gym, media room, or hobby space. Relax in the beautifully landscaped backyard with covered patio, then take advantage of Montaine's resort-style amenities including a clubhouse, pool, fitness center, pickleball courts, parks, and miles of trails. Don't miss this incredible opportunity!
Additional Information
- Interior Features
- Eat-In Kitchen, Vaulted/Cathedral Ceilings, Open Floor Plan, Pantry, Walk-In Closet(s), Kitchen Island
- Exterior Features
- Sprinkler System
- Taxes
- $6,196
- HOA Fee
- $182
- Appliances
- Dishwasher, Refrigerator, Washer, Dryer, Microwave, Disposal
- Heating
- Forced Air
- Air Conditioning
- Central Air, Ceiling Fan(s)
- Levels
- One
- Roof
- Composition
- Parking Features
- Attached
- Garage Spaces
- 2
- School District
- Douglas County RE-1
- Elementary School
- Flagstone
- Middle School
- Mesa
- High School
- Douglas County
Mortgage Calculator
 The data relating to real estate for sale on this web site comes in part from Information and Real Estate Services, LLC under IRES Rules © Copyright IRES, and is provided for limited non-commercial use. Information is provided exclusively for consumers' personal use and may not be used for any purpose other than to identify prospective properties consumers may be interested in purchasing. Real estate listings held by other brokerage firms are included in this site and detailed information about them includes the name of the listing brokers. Listing broker has attempted to offer accurate data, but buyers are advised to confirm all items.
Information deemed reliable but not guaranteed by the MLS
Listing data last updated: