7873 E 8th Pl, Denver, CO 80230
- $1,197,500
- 5
- BD
- 5
- BA
- 3,449
- SqFt




Listing courtesy of Amy Frankmore.
amy.frankmore@compass.com,303-503-3747
- List Price
- $1,197,500
- Status
- ACTIVE
- Price Change
- ▼ $27,500 1784137516
- MLS#
- 2570510
- Subtype
- Residential
- Year Built
- 2002
- Bedrooms
- 5
- Bathrooms
- 5
- Full Baths
- 3
- Half Baths
- 1
- Living Area
- 3,449
- Acres
- 0.11
- Subdivision
- Lowry
- Neighborhood
- Metro18/DSE
- MLS Area Major
- Metro Denver
Property Description
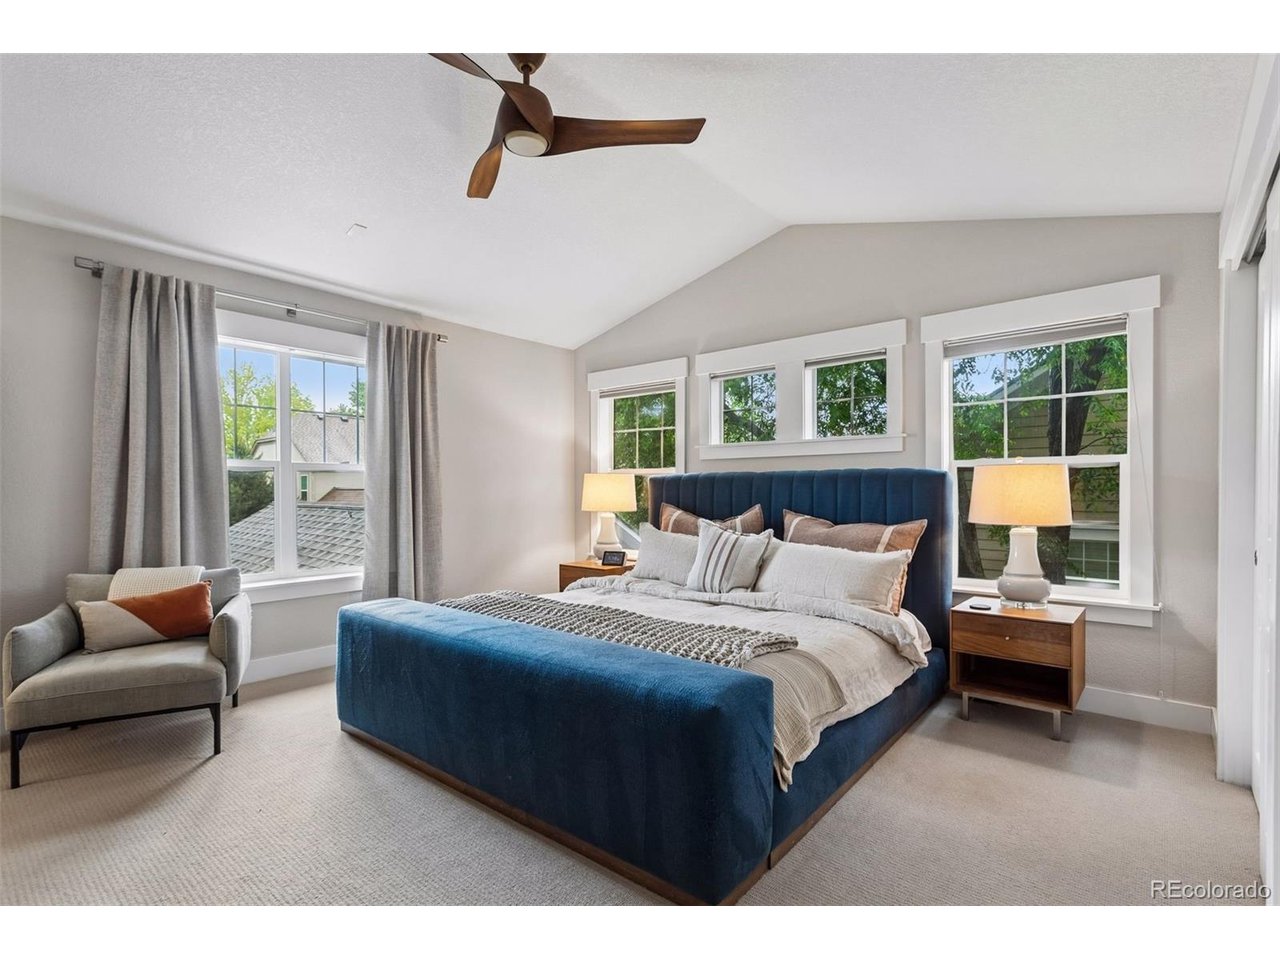
Perfectly situated just steps from Crescent Park in the heart of Lowry, this beautifully refreshed home combines timeless architecture with modern updates and an unbeatable walkable lifestyle. Thoughtfully designed for both everyday living and entertaining, the light-filled floor plan features soaring ceilings, hardwood floors, spacious living areas, and a seamless flow between the kitchen and family room. The private primary suite offers a relaxing retreat, while the finished basement provides flexible space for a media room, gym, home office, or guests. Outside, the professionally landscaped patio creates the perfect setting for dining, entertaining, or simply unwinding. Enjoy easy access to parks, trails, Lowry Town Center, neighborhood restaurants, cafes, and top amenities, with Cherry Creek and downtown Denver just minutes away. Freshly updated and move-in ready, 7873 E. 8th Place offers an exceptional opportunity to enjoy one of Denver's most desirable neighborhoods
Additional Information
- Interior Features
- Eat-In Kitchen
- Taxes
- $5,361
- HOA Fee
- $140
- Zoning
- R-2-A
- Appliances
- Double Oven, Dishwasher, Refrigerator, Microwave, Disposal
- Heating
- Forced Air
- Air Conditioning
- Central Air
- Levels
- Two
- Roof
- Composition
- Parking Features
- Attached
- Garage Spaces
- 2
- School District
- Denver District 1
- Elementary School
- Lowry
- Middle School
- Hill
- High School
- George Washington
Mortgage Calculator
 The data relating to real estate for sale on this web site comes in part from Information and Real Estate Services, LLC under IRES Rules © Copyright IRES, and is provided for limited non-commercial use. Information is provided exclusively for consumers' personal use and may not be used for any purpose other than to identify prospective properties consumers may be interested in purchasing. Real estate listings held by other brokerage firms are included in this site and detailed information about them includes the name of the listing brokers. Listing broker has attempted to offer accurate data, but buyers are advised to confirm all items.
Information deemed reliable but not guaranteed by the MLS
Listing data last updated: