181 S Holly St, Denver, CO 80246
- $699,000
- 4
- BD
- 2
- BA
- 2,412
- SqFt


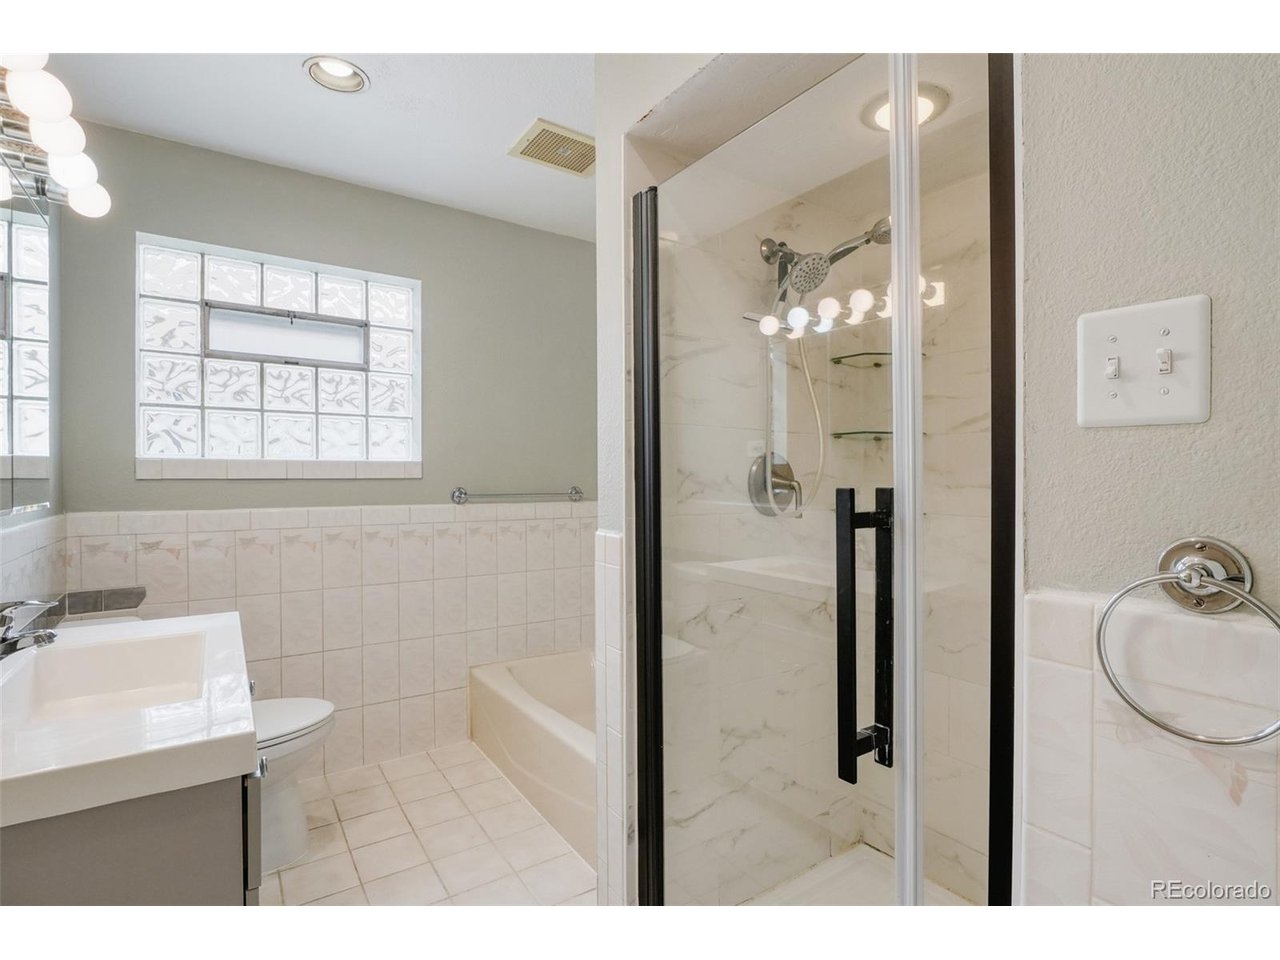


Listing courtesy of Ben Brentin.
ben.b@stealthwealthre.com,832-660-4820
- List Price
- $699,000
- Status
- ACTIVE
- MLS#
- 2499373
- Subtype
- Residential
- Year Built
- 1953
- Bedrooms
- 4
- Bathrooms
- 2
- Full Baths
- 1
- Living Area
- 2,412
- Acres
- 0.14
- Subdivision
- Hilltop
- Neighborhood
- Metro18/DSE
- MLS Area Major
- Metro Denver
Property Description
Listen, we know you can't afford $1.53 million for the average home in Hilltop. Nobody's judging. But this isn't your average home. This is your bargain option to get into one of Denver's best neighborhoods, and it only needs some cosmetics. 181 S Holly St sits on a corner lot at a busier intersection, which sounds like a negative until you realize the tradeoff is that Park Burger is literally across the street. We're talking about a 45-second commute to a burger and a beer. Some people pay extra for that. You're getting it at a discount. The bones are already there. Newer roof, newer mechanicals, newer double-pane windows, and hardwood floors throughout. Someone just needs to come in, make it their own, and then casually mention to their friends that they live in Hilltop. The main level is open, sun-filled, and immediately livable with two bedrooms, a full bathroom, and a kitchen that's ready for whatever vision you bring to it. Downstairs, the finished basement adds a spacious great room, two additional bedrooms, a full bathroom, and a dedicated laundry room. It's more house than the price suggests, which is sort of the whole point. Out back, a fully fenced xeriscaped yard with a covered patio and garden beds gives you a private outdoor space that practically takes care of itself. When you eventually need to leave it, Cranmer Park is blocks away, Cherry Creek is five minutes, and Downtown is ten. Hilltop. Corner lot. Park Burger across the street. $699,000. Someone else is already thinking about it.
Additional Information
- Taxes
- $4,248
- Zoning
- E-SU-DX
- Appliances
- Dishwasher, Refrigerator, Washer, Dryer, Microwave, Disposal
- Heating
- Forced Air
- Air Conditioning
- Central Air
- Levels
- One
- Roof
- Composition, Fiberglass
- Parking Features
- Detached
- Garage Spaces
- 2
- School District
- Denver District 1
- Elementary School
- Carson
- Middle School
- Hill
- High School
- George Washington
Mortgage Calculator
 The data relating to real estate for sale on this web site comes in part from Information and Real Estate Services, LLC under IRES Rules © Copyright IRES, and is provided for limited non-commercial use. Information is provided exclusively for consumers' personal use and may not be used for any purpose other than to identify prospective properties consumers may be interested in purchasing. Real estate listings held by other brokerage firms are included in this site and detailed information about them includes the name of the listing brokers. Listing broker has attempted to offer accurate data, but buyers are advised to confirm all items.
Information deemed reliable but not guaranteed by the MLS
Listing data last updated: