8428 Creek Brush Dr, Colorado Springs, CO 80908
- $614,900
- 5
- BD
- 4
- BA
- 3,520
- SqFt






Listing courtesy of Erin Eckert.
714-742-8316
- List Price
- $614,900
- Status
- ACTIVE
- Price Change
- ▼ $10,000 1785205329
- MLS#
- 2449954
- Subtype
- Residential
- Year Built
- 2016
- Bedrooms
- 5
- Bathrooms
- 4
- Full Baths
- 3
- Half Baths
- 1
- Living Area
- 3,520
- Acres
- 0.15
- Subdivision
- Forest Meadows
- MLS Area Major
- Out of Area
Property Description
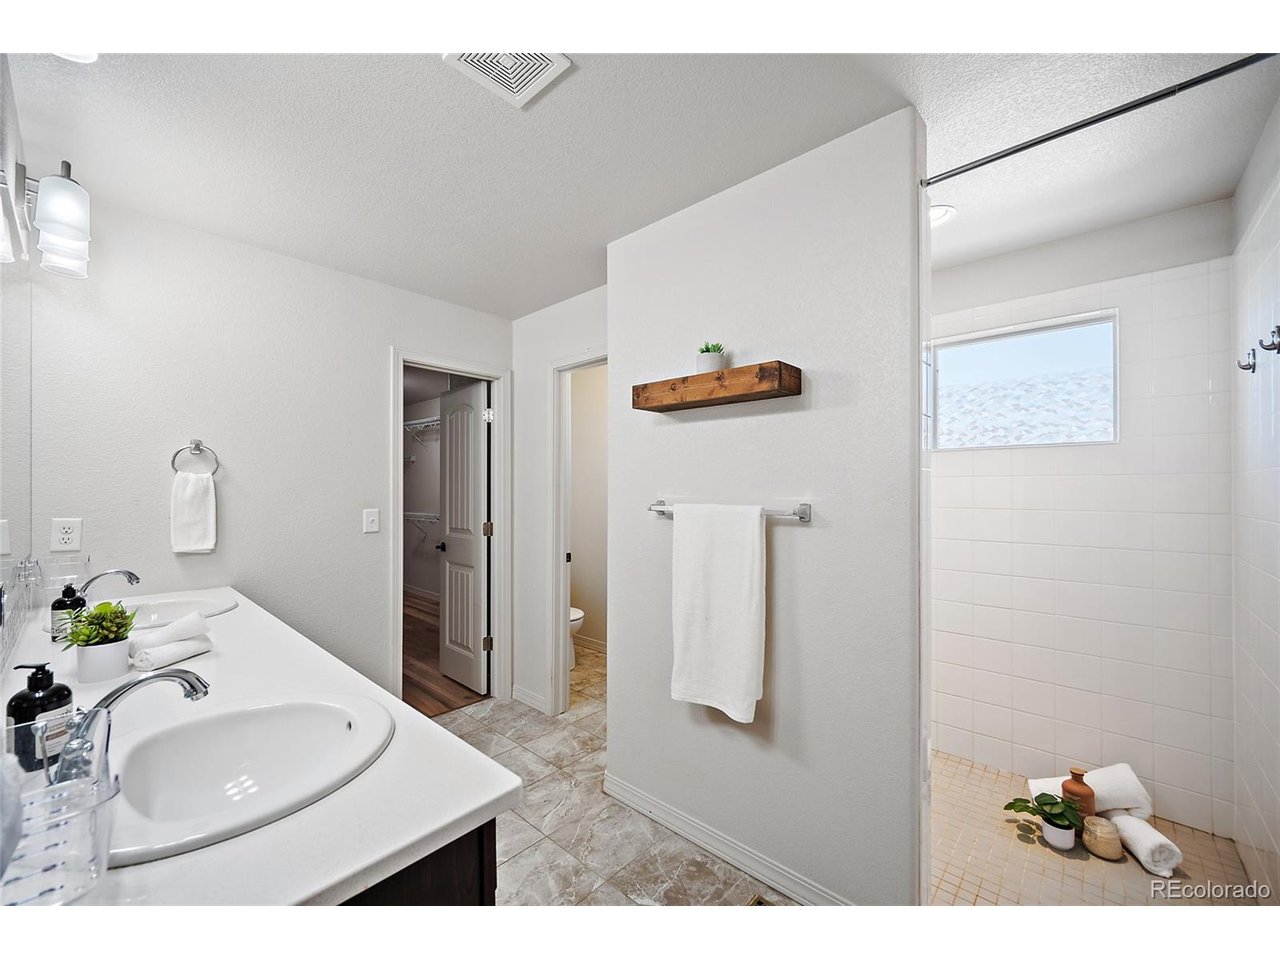
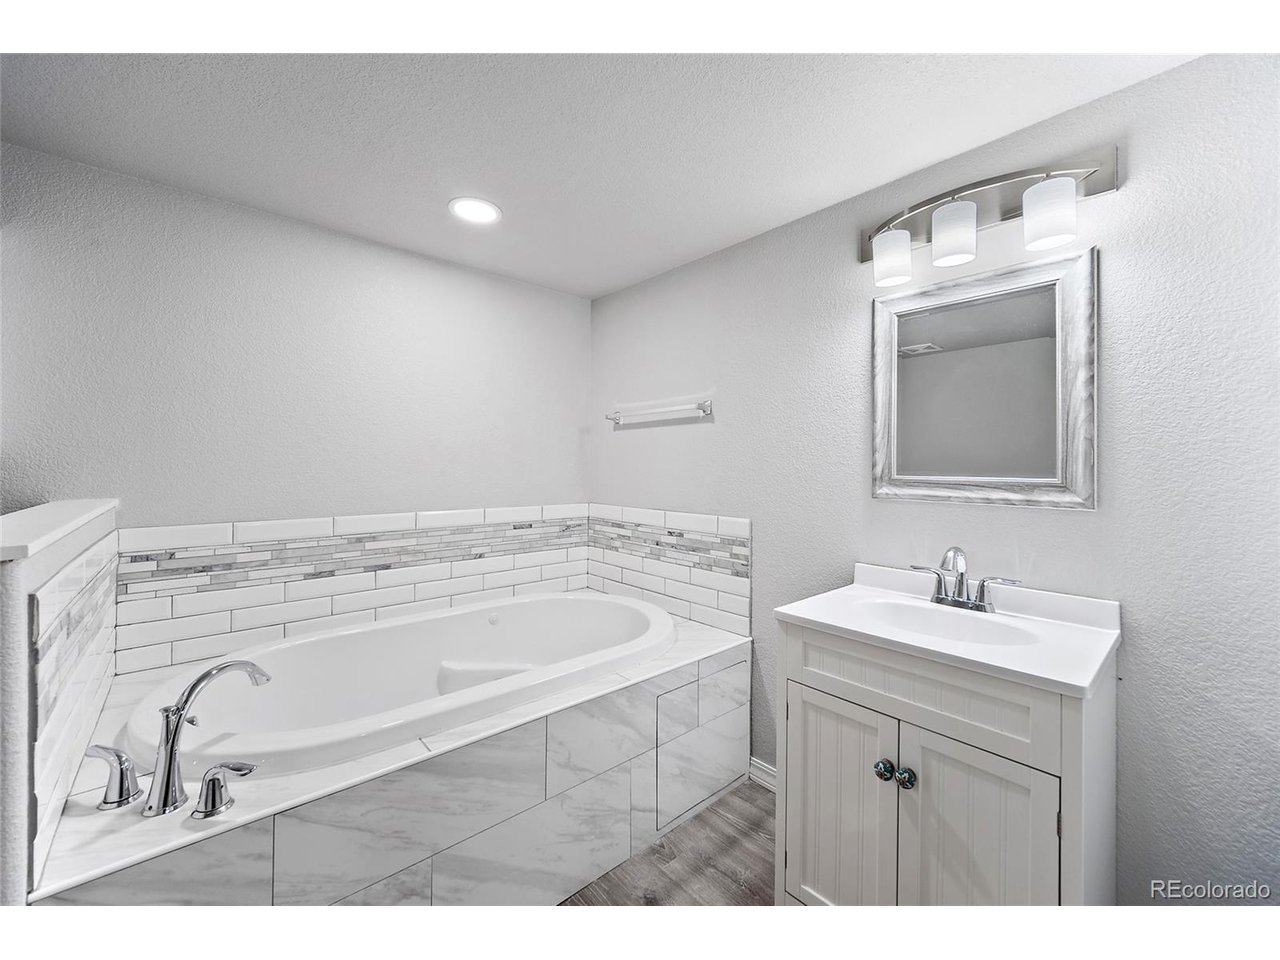
Located in the Trails at Forest Meadows, this five-bedroom, four-bathroom home offers a functional layout with thoughtful updates and flexible living spaces, all within walking distance of neighborhood trails, a playground, and a fenced dog park. The main level is designed for both everyday living and entertaining, centered around a gourmet kitchen featuring an expansive stone island with seating for four, a true walk-in pantry, double ovens, and newer stainless steel appliances, including the refrigerator, microwave, and dishwasher. The kitchen offers abundant workspace and storage while opening to the living room, where a modern fireplace with custom built-in cabinetry creates a warm gathering space. Upstairs, the primary suite is thoughtfully positioned away from the additional bedrooms, creating added privacy. Wake up to mountain views and enjoy an oversized tile and stone shower, dual vanities, a walk-in closet, and a unique owner's entry that adds both function and character. The three additional upstairs bedrooms all feature durable wood flooring, and with no carpet throughout the home, maintenance is simple. The finished basement expands the home's versatility with a spacious family room, a second fireplace, wet bar, large fifth bedroom, and a full bathroom featuring an oversized jetted soaking tub-ideal for guests, multigenerational living, or a private retreat. Outside, the backyard offers a wood deck, concrete patio, grassy yard, and a storage shed. The three-car tandem garage includes an extended bay with room for a full-size truck, additional storage, or hobby equipment. Additional features include permanent JellyFish exterior lighting, Cat 5 wired internet throughout the home, and a Class 4 impact-resistant roof that may qualify for lower homeowners insurance premiums while providing added protection against Colorado hail.
Additional Information
- Interior Features
- Walk-In Closet(s), Bar-Wet, Kitchen Island
- Exterior Features
- Sprinkler System
- Taxes
- $4,175
- HOA Fee
- $270
- Zoning
- PDZ AO
- Appliances
- Double Oven, Dishwasher, Refrigerator, Dryer, Microwave, Disposal
- Heating
- Forced Air
- Air Conditioning
- Central Air, Ceiling Fan(s)
- Levels
- Two
- Roof
- Fiberglass
- Parking Features
- Attached
- Garage Spaces
- 3
- School District
- Falcon District 49
- Elementary School
- Inspiration View
- Middle School
- Sky View
- High School
- Vista Ridge
- View
- Mountain(s)
Mortgage Calculator
 The data relating to real estate for sale on this web site comes in part from Information and Real Estate Services, LLC under IRES Rules © Copyright IRES, and is provided for limited non-commercial use. Information is provided exclusively for consumers' personal use and may not be used for any purpose other than to identify prospective properties consumers may be interested in purchasing. Real estate listings held by other brokerage firms are included in this site and detailed information about them includes the name of the listing brokers. Listing broker has attempted to offer accurate data, but buyers are advised to confirm all items.
Information deemed reliable but not guaranteed by the MLS
Listing data last updated: