15048 Yellowthroat St, Parker, CO 80134
- $750,000
- 5
- BD
- 4
- BA
- 3,137
- SqFt






Listing courtesy of Alana Hankins.
alana.hankins@compass.com,303-907-1500
- List Price
- $750,000
- Status
- ACTIVE
- Price Change
- ▼ $25,000 1783041431
- MLS#
- 2442590
- Subtype
- Residential
- Year Built
- 2016
- Bedrooms
- 5
- Bathrooms
- 4
- Full Baths
- 3
- Half Baths
- 1
- Living Area
- 3,137
- Acres
- 0.14
- Subdivision
- Parker Homestead
- Neighborhood
- Metro25/DEP
- MLS Area Major
- Metro Denver
Property Description
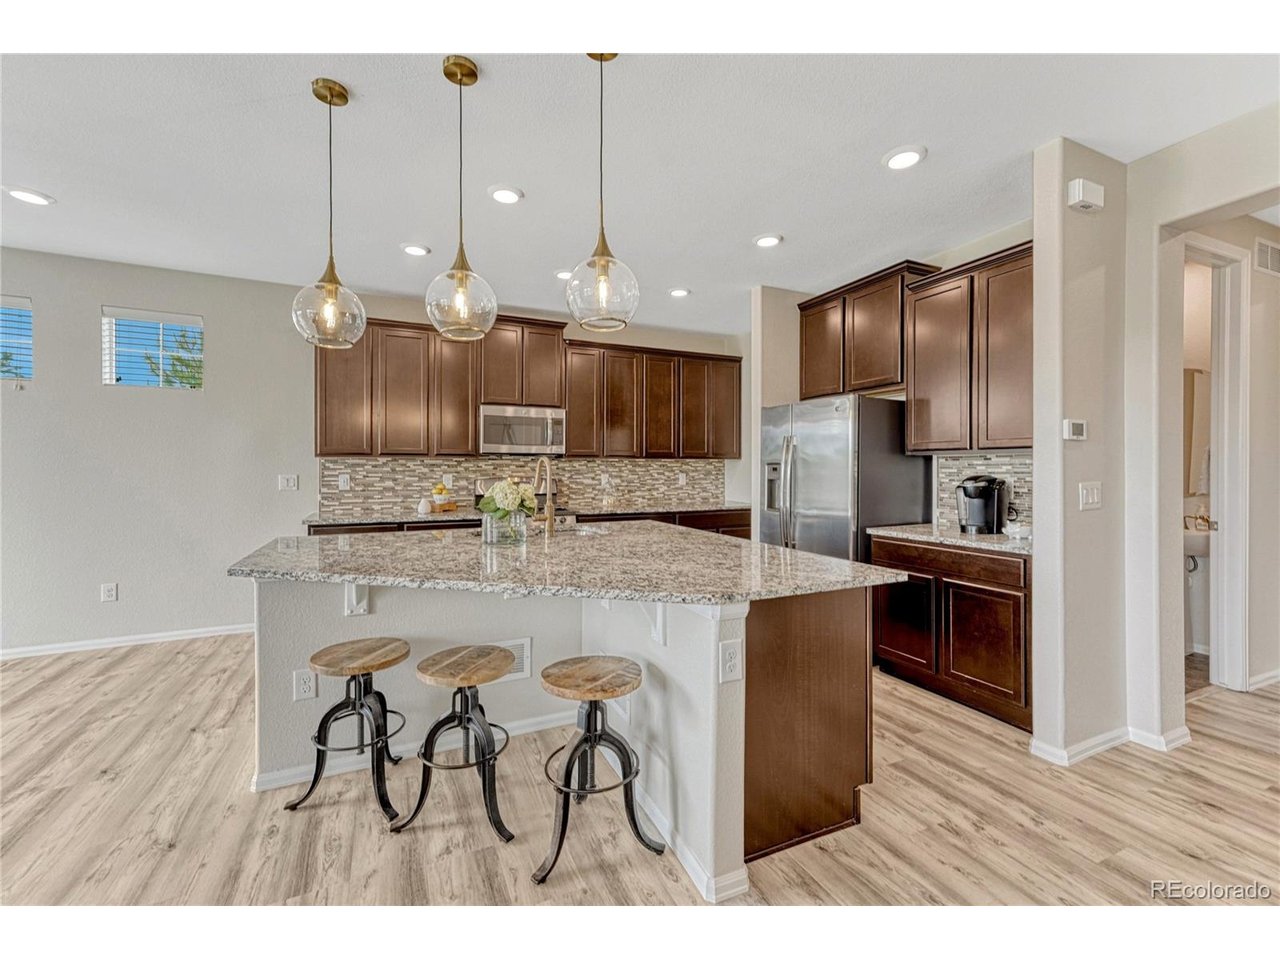
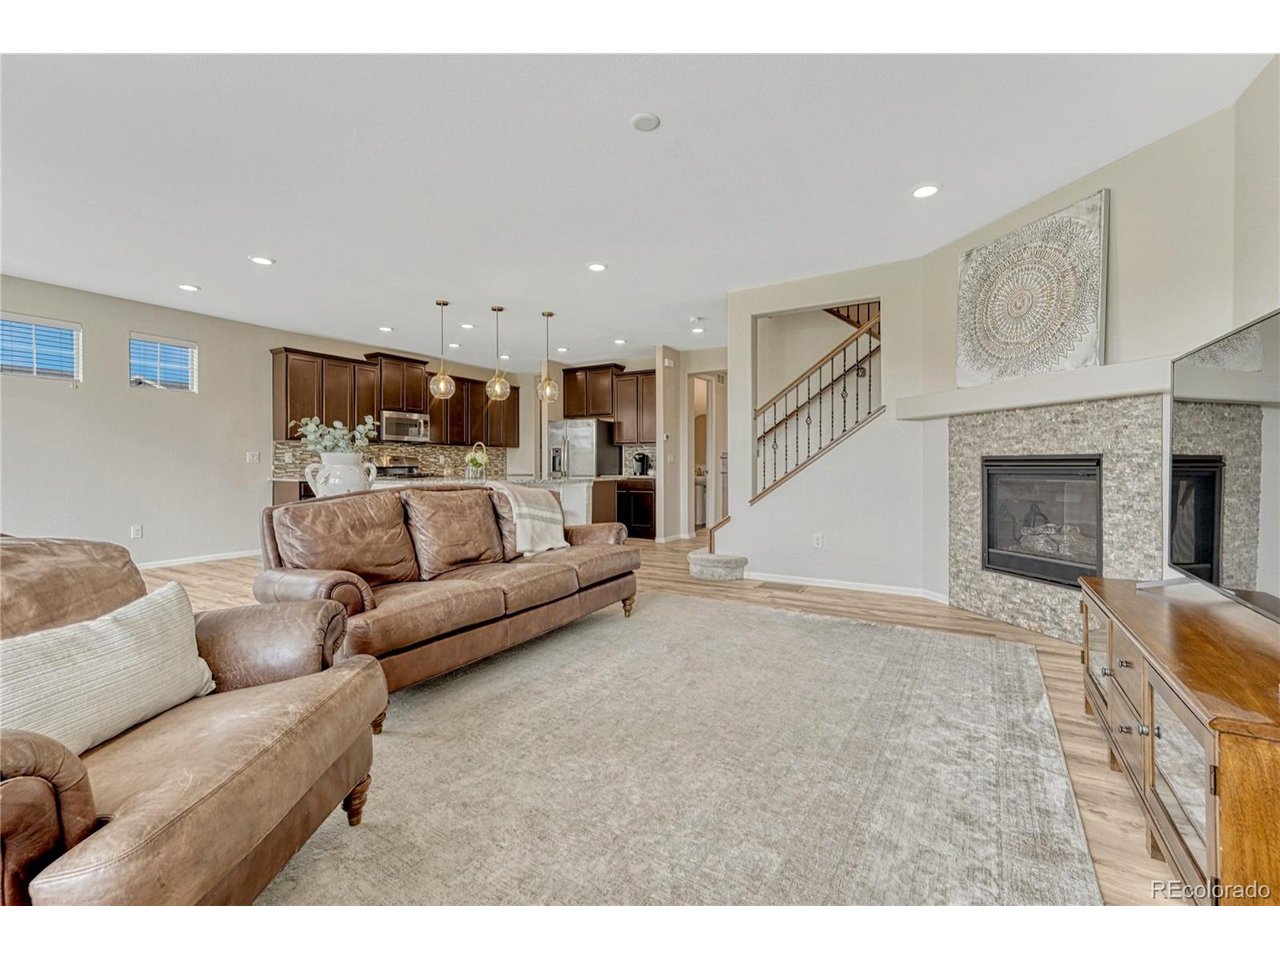
Incredible Lot Backing to a Greenbelt and Beautiful Views of Parker Water Undeveloped Acreage*Expansive Outdoor Paver Patio with Stone Fireplace and Built-In Kamadojoe Grill/Smoker/Outdoor Kitchen Space*5 Upstairs Bedrooms*Gourmet Kitchen with Huge Slab Granite Island, Gas Range, Coffee Bar Area, Breakfast Nook & Pantry*Bright & Sunny throughout with Large Formal Dining Room and Butler's Pantry*Tons of Storage!*Great Room w/Gas Fireplace & Access to the Back Patio*Perfect for Entertaining*Private Main Floor Study w/French Doors*Mud Room w/Built-In Drop Zone, Shelving & Closet*5 Spacious Bedrooms all Upstairs*Private Primary Suite w/5-Piece Bath, Large Soaking Tub, Spacious Walk-In Closet & Great Views to Hess Reservoir*2 Bedrooms Share a Jack and Jill Bath*Convenient Upstairs Laundry Room with Cabinetry*Unfinished Basement w/High Ceilings and a Bathroom Rough-In is Waiting for your Finishing Touch*Truly Special Outdoor Living*Professionally Landscaped, Fully Fenced Yard with Custom Extended Patio...Incredible Serene Space!*Covered Front Patio*Spacious 3-Car Garage*Great Location with Easy Access to Parker, Castle Rock, DTC*Don't Miss this Great Home!
Additional Information
- Interior Features
- Eat-In Kitchen, Open Floor Plan, Pantry, Walk-In Closet(s), Jack and Jill Bath, Kitchen Island
- Exterior Features
- Sprinkler System
- Taxes
- $6,381
- HOA Fee
- $112
- Appliances
- Dishwasher, Refrigerator, Microwave, Gas BBQ, Disposal
- Heating
- Forced Air
- Air Conditioning
- Central Air
- Levels
- Two
- Roof
- Composition
- Parking Features
- Attached
- Garage Spaces
- 3
- School District
- Douglas County RE-1
- Elementary School
- Legacy Point
- Middle School
- Sagewood
- High School
- Ponderosa
Mortgage Calculator
 The data relating to real estate for sale on this web site comes in part from Information and Real Estate Services, LLC under IRES Rules © Copyright IRES, and is provided for limited non-commercial use. Information is provided exclusively for consumers' personal use and may not be used for any purpose other than to identify prospective properties consumers may be interested in purchasing. Real estate listings held by other brokerage firms are included in this site and detailed information about them includes the name of the listing brokers. Listing broker has attempted to offer accurate data, but buyers are advised to confirm all items.
Information deemed reliable but not guaranteed by the MLS
Listing data last updated: