8095 E Lehigh Ave, Denver, CO 80237
- $725,000
- 4
- BD
- 3
- BA
- 2,898
- SqFt


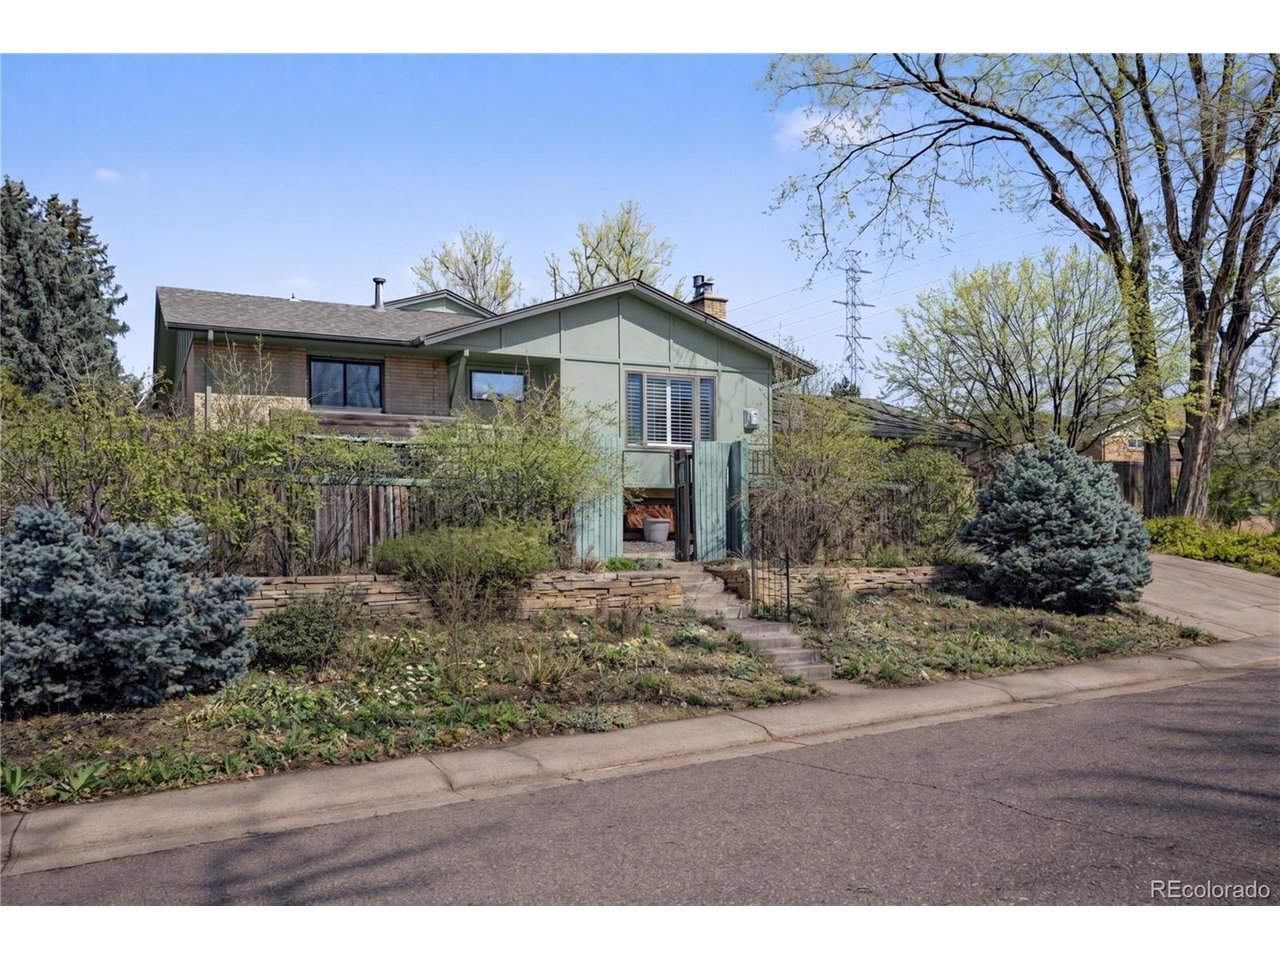
Listing courtesy of EMPOWERHOME Team.
COinfo@empowerhome.com,720-615-7905
- List Price
- $725,000
- Status
- ACTIVE
- MLS#
- 2438649
- Subtype
- Residential
- Year Built
- 1963
- Bedrooms
- 4
- Bathrooms
- 3
- Full Baths
- 1
- Living Area
- 2,898
- Acres
- 0.25
- Subdivision
- Hutchinson Hills
- Neighborhood
- Metro18/DSE
- MLS Area Major
- Metro Denver
Property Description
Nestled in a peaceful, tree-lined neighborhood, this stunning home offers an inviting retreat with a thoughtfully designed layout and premium features. A recently remodeled kitchen is the heart of the home, complete with modern finishes that make both cooking and entertaining a joy. Next to the kitchen, the bright and open sunroom, perfect for quiet moments alone, or game nights with friends and family. Natural light pours into every room, creating a warm and welcoming atmosphere throughout the day. The master bath has been beautifully updated, offering a spa-like experience for ultimate relaxation. The expansive corner lot provides plenty of space for outdoor enjoyment, where you can take in the beauty of vibrant flowers and gardens during the spring and summer months. Whether relaxing on the covered deck or enjoying a peaceful morning on the covered front porch, you'll find plenty of opportunities to unwind and appreciate your surroundings. The lower level separate entrance is an added bonus, perfect for multi-generational living or offering extra privacy. The quiet neighborhood provides a serene environment, yet you'll have quick access to the Downtown area and Denver Tech Center for work or entertainment. Homes like this, offering both comfort and convenience, don't stay on the market long. Don't miss your chance to make this exceptional property yours!
Additional Information
- Interior Features
- Pantry, Walk-In Closet(s), Skylight(s)
- Taxes
- $3,573
- Appliances
- Dishwasher, Refrigerator, Microwave, Fire Alarm
- Heating
- Forced Air
- Air Conditioning
- Evaporative Cooling, Ceiling Fan(s)
- Levels
- Two
- Roof
- Composition
- Parking Features
- Attached
- Garage Spaces
- 2
- School District
- Denver District 1
- Elementary School
- Holm
- Middle School
- Hamilton
- High School
- Thomas Jefferson
Mortgage Calculator
 The data relating to real estate for sale on this web site comes in part from Information and Real Estate Services, LLC under IRES Rules © Copyright IRES, and is provided for limited non-commercial use. Information is provided exclusively for consumers' personal use and may not be used for any purpose other than to identify prospective properties consumers may be interested in purchasing. Real estate listings held by other brokerage firms are included in this site and detailed information about them includes the name of the listing brokers. Listing broker has attempted to offer accurate data, but buyers are advised to confirm all items.
Information deemed reliable but not guaranteed by the MLS
Listing data last updated: