9342 Cornell Cir, Littleton, CO 80130
- $749,900
- 5
- BD
- 4
- BA
- 3,428
- SqFt




Listing courtesy of George Akeman.
GeorgeAkeman@gmail.com,303-881-3812
- List Price
- $749,900
- Status
- ACTIVE
- MLS#
- 2373555
- Subtype
- Residential
- Style
- Contemporary
- Year Built
- 1989
- Bedrooms
- 5
- Bathrooms
- 4
- Full Baths
- 2
- Half Baths
- 1
- Living Area
- 3,428
- Acres
- 0.16
- Subdivision
- Eastridge
- Neighborhood
- Metro24/DHL
- MLS Area Major
- Metro Denver
Property Description
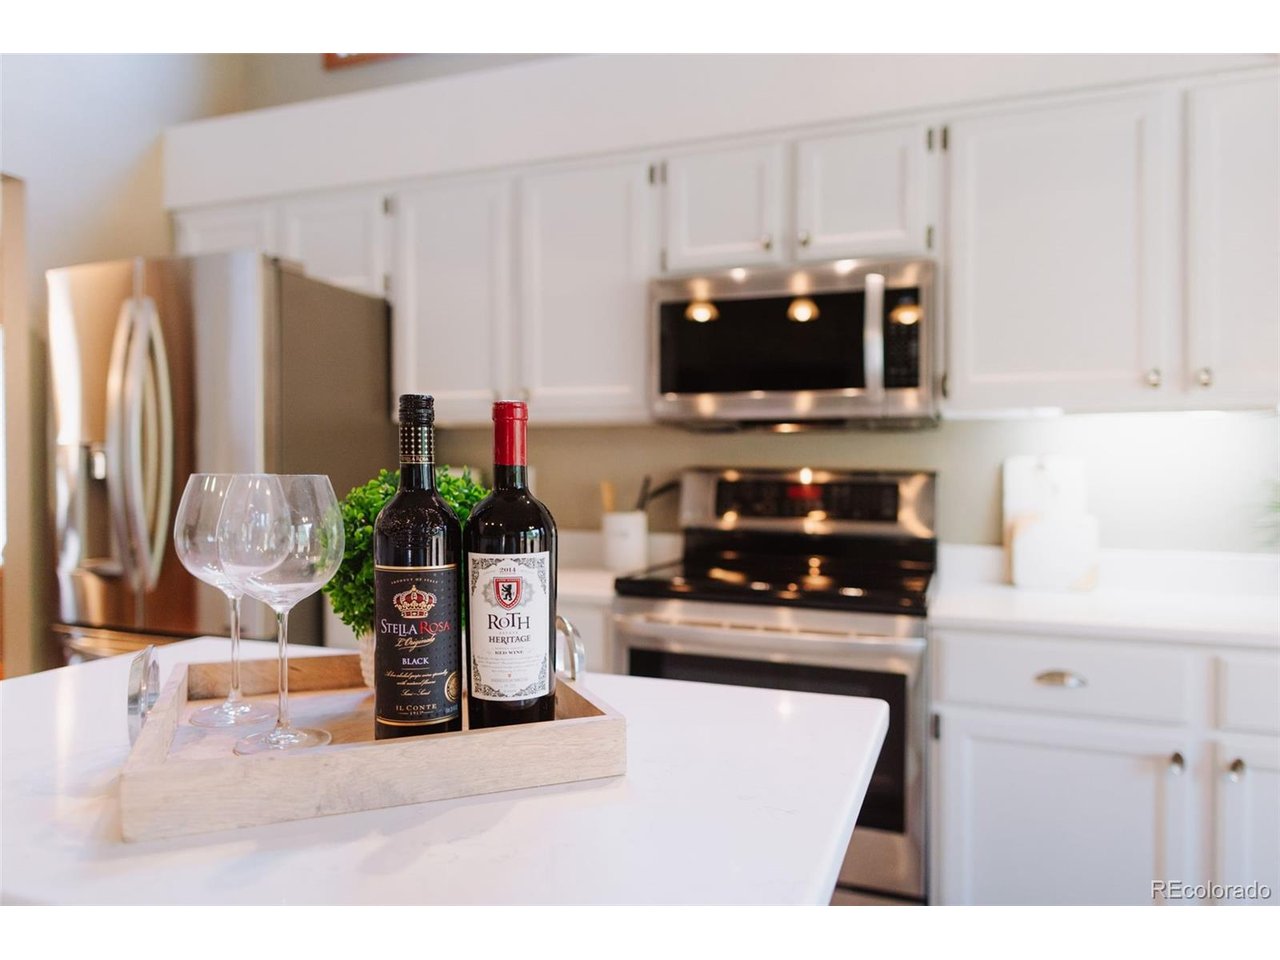
Back on the market with fresh updates and an exciting new price! This beautifully maintained two-story home in the desirable Eastridge neighborhood offers 5 bedrooms, 4 bathrooms, and a 2-car garage with a rare, updated main-floor primary suite. The bright, open floor plan features soaring vaulted ceilings, rich hardwood floors, abundant natural light, spacious formal living and dining rooms, plus a welcoming family room with cozy wood-burning fireplace. The beautifully updated eat-in kitchen showcases stainless steel appliances and brand-new quartz countertops, making it perfect for everyday living and entertaining. Finished basement provides additional living space including a rec room, two additional bedrooms, full bath, workshop, and ample storage space, too. Step outside to a private backyard retreat complete with mature landscaping, a patio and gazebo, ideal for relaxing or hosting guests. Ideally located near scenic trails, Highlands Ranch recreation centers, highly rated schools including Fox Creek Elementary and Valor Christian High School, Park Meadows Mall, Costco, The Links Golf Course, C-470, I-25, and Castle Rock. This move-in-ready home combines comfort, style, space, and an unbeatable location in a quiet, established community.
Additional Information
- Interior Features
- Eat-In Kitchen, Bay Window, Kitchen Island
- Taxes
- $4,629
- HOA Fee
- $174
- Property Description
- Contemporary
- Zoning
- PDU
- Appliances
- Self Cleaning Oven, Dishwasher, Refrigerator, Microwave, Disposal, Fire Alarm
- Heating
- Forced Air
- Air Conditioning
- Central Air, Ceiling Fan(s)
- Levels
- Two
- Roof
- Composition
- Parking Features
- Attached
- Garage Spaces
- 2
- School District
- Douglas County RE-1
- Elementary School
- Fox Creek
- Middle School
- Cresthill
- High School
- Highlands Ranch
Mortgage Calculator
 The data relating to real estate for sale on this web site comes in part from Information and Real Estate Services, LLC under IRES Rules © Copyright IRES, and is provided for limited non-commercial use. Information is provided exclusively for consumers' personal use and may not be used for any purpose other than to identify prospective properties consumers may be interested in purchasing. Real estate listings held by other brokerage firms are included in this site and detailed information about them includes the name of the listing brokers. Listing broker has attempted to offer accurate data, but buyers are advised to confirm all items.
Information deemed reliable but not guaranteed by the MLS
Listing data last updated: