196 N Millbrook Street, Aurora, CO 80018
- $609,900
- 4
- BD
- 4
- BA
- 2,188
- SqFt




Courtesy of West and Main Homes Inc . team@theknollteam.com,720-935-0895
- List Price
- $609,900
- Status
- ACTIVE UNDER CONTRACT
- Days on Market
- 97
- Price Change
- ▼ $10,100 1782322339
- MLS#
- 2347201
- Style
- Traditional
- Year Built
- 2013
- Bedrooms
- 4
- Bathrooms
- 4
- Full Baths
- 2
- Half Baths
- 1
- Living Area
- 2,188
- Lot Size
- 6,665
- Acres
- 0.15
- Subdivision
- Adonea
- Neighborhood
- Adonea
Property Description
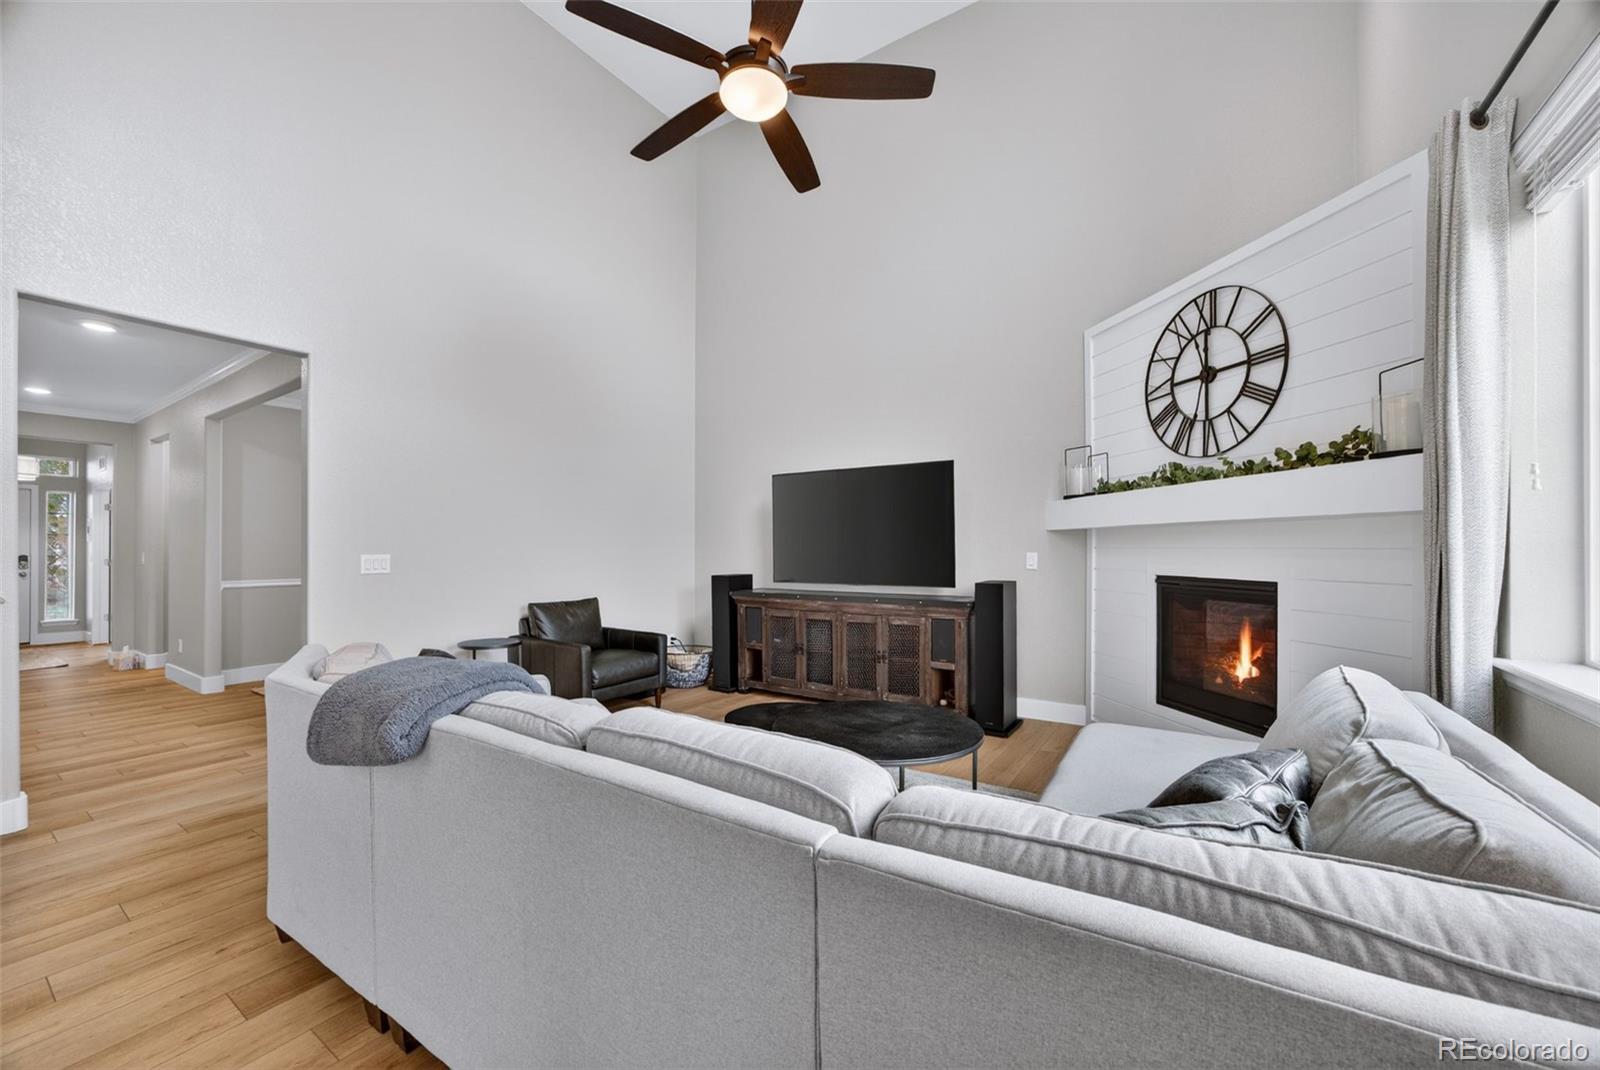
Welcome to 196 N Millbrook Street — a beautifully updated two-story home in Aurora's vibrant Adonea community. Built in 2013, this spacious 2,188 sq ft residence offers 4 bedrooms, 4 bathrooms, and a thoughtfully designed layout loaded with modern upgrades. The heart of the home is a stunning kitchen remodel featuring Alpine White soft-close Avondale cabinetry, Calacatta Ultra quartz countertops, Anatolia Teramoda hexagonal ceramic backsplash, under-cabinet and island lighting, a flush-mount microwave, and a pop-up counter outlet — truly a chef's dream. The main level flows beautifully with Cortec Enhanced LVP flooring in Calypso Oak, complemented by updated interior stair railings and a fully refreshed half bath. A dedicated home office, mudroom entry, and guest half bath round out the main level perfectly. Upstairs, all four bedrooms are tucked away on the upper level, including a spacious primary suite with a private full bath. Upper-level laundry adds everyday convenience. Outside, enjoy a brand-new Trex deck (Coastal Bluff with Fortress FE26 railing), a concrete patio, and a freshly painted exterior in a timeless Sherwin-Williams palette. Major systems are dialed in with a new Class 4 impact-resistant roof (2024), recently serviced HVAC, and a smart LiftMaster garage opener with built-in camera. Adonea's newly remodeled clubhouse, pool, splash pad, volleyball, basketball, and year-round community events make this neighborhood truly special. Curtains, rods, outdoor speakers, in-ceiling speakers, Ring doorbell, garage storage cabinets, and more included!
Additional Information
- Amenities
- Clubhouse, Park, Pool
- Interior Features
- Breakfast Bar, Ceiling Fan(s), Eat-in Kitchen, Entrance Foyer, High Ceilings, Jack & Jill Bathroom, Kitchen Island, Open Floorplan, Pantry, Quartz Counters, Vaulted Ceiling(s), Walk-In Closet(s)
- Exterior Features
- Private Yard, Rain Gutters
- Taxes
- $6,132
- HOA Fee
- $135
- HOA Includes
- Recycling, Trash
- Property Description
- Traditional
- Appliances
- Dishwasher, Disposal, Dryer, Microwave, Range, Washer
- Heating
- Forced Air
- Air Conditioning
- Central Air
- Levels
- Two
- Roof
- Composition
- Garage Spaces
- 3
- School District
- Adams-Arapahoe 28J
- Elementary School
- Vista Peak
- Middle School
- Vista Peak
- High School
- Vista Peak
Mortgage Calculator

The content relating to real estate for sale in this Web site comes in part from the Internet Data eXchange (“IDX”) program of METROLIST, INC., DBA RECOLORADO® Real estate listings held by brokers other than You 1st Realty are marked with the IDX Logo. This information is being provided for the consumers’ personal, non-commercial use and may not be used for any other purpose. All information subject to change and should be independently verified. IDX Terms and Conditions