8908 Buttonwillow Dr, Littleton, CO 80125
- $850,000
- 4
- BD
- 4
- BA
- 2,558
- SqFt






Listing courtesy of Tanya Freed.
tanya@luxdenver.com,303-868-6363
- List Price
- $850,000
- Status
- ACTIVE
- MLS#
- 2334346
- Subtype
- Residential
- Year Built
- 2025
- Bedrooms
- 4
- Bathrooms
- 4
- Full Baths
- 2
- Half Baths
- 1
- Living Area
- 2,558
- Acres
- 0.13
- Subdivision
- Solstice
- Neighborhood
- Metro23/DCW
- MLS Area Major
- Metro Denver
Property Description
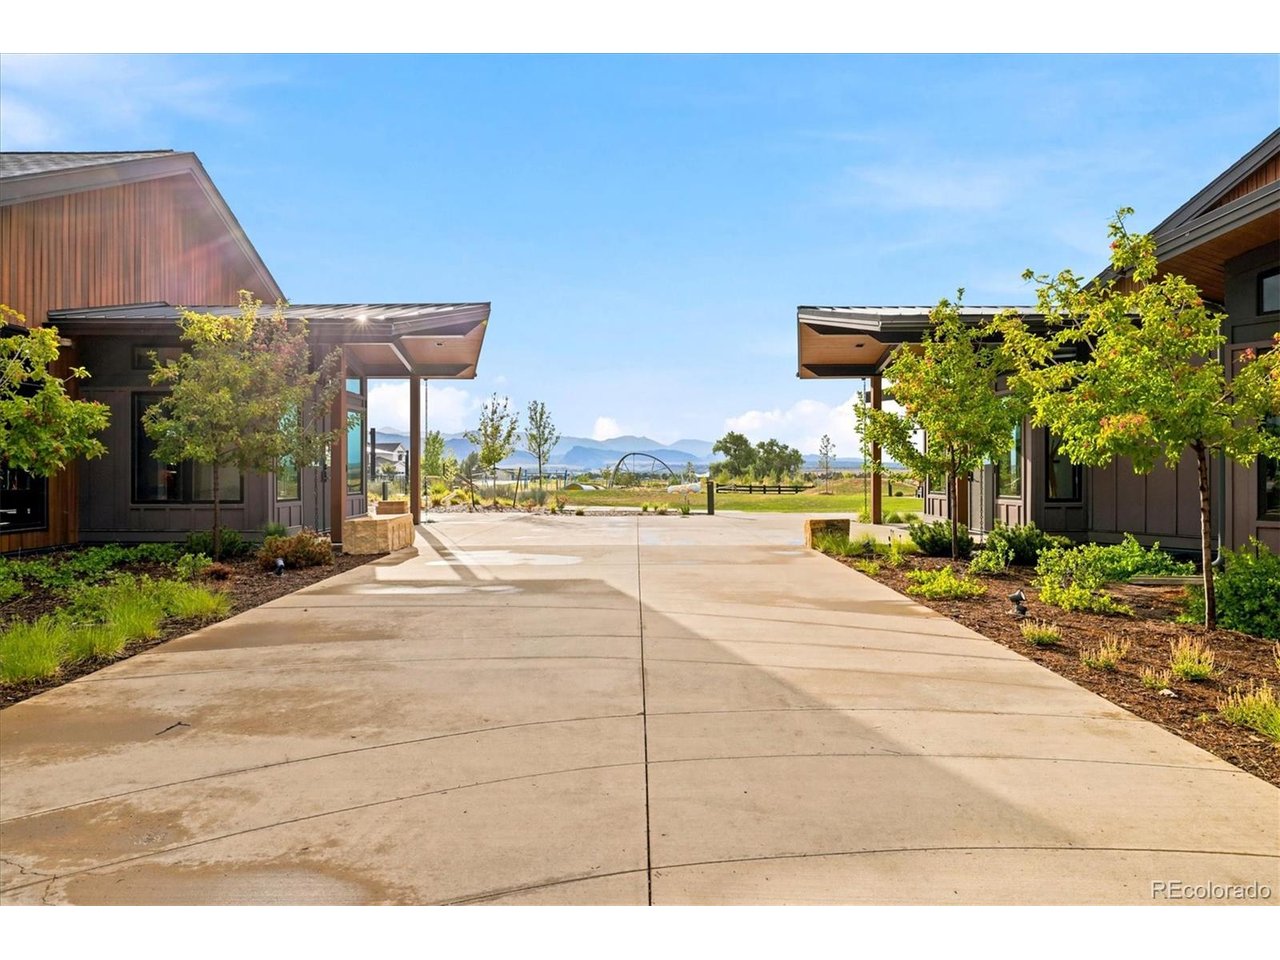
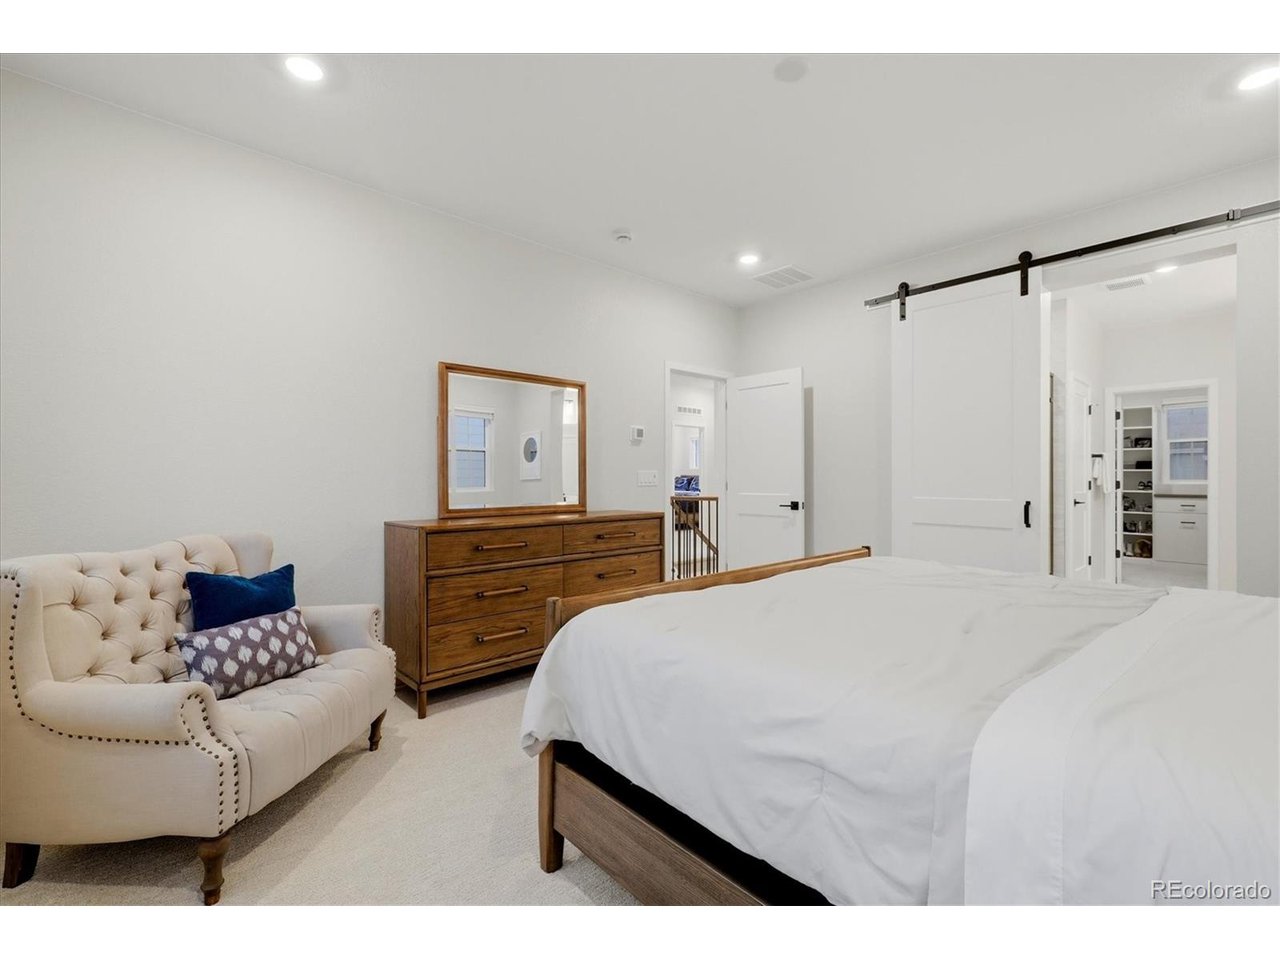
$23K INCENTIVE | TURNKEY LUXURY | $150K UPGRADES **SPECIAL INCENTIVE**| Sellers/Agent/ and lender are offering up to $23,000 in concessions with a full-price offer to buy down your rate or cover closing cost. Luxury meets ultimate convenience! Featuring over $100K in builder upgrades and nearly $50K in completed post-build improvements, the seller has taken care of every detail. Enjoy true turnkey living from custom landscaping, window blinds, and built-ins to a brand-new washer/dryer. Every move-in detail and POST-CONSTRUCTION EXPENSE is handled. Just turn the key! Located <5 mins from Chatfield Res. and <15 mins from Lockheed Martin, this tight-knit community offers an exclusive lifestyle without feeling lost in a mega-development. **FOUR SAME-FLOOR BEDROOMS**| The only home currently available in the community with 4 bedrooms on the main level, perfectly situated on a prime corner lot. **CUSTOM FINISHES** | Upgraded throughout with custom cabinetry, premium finishes, smart appliances, and an abundance of natural light. **OUTDOOR OASIS**| Professionally landscaped front and back with smart sprinklers, a covered patio, stamped concrete, and an extended deck. **EXCLUSIVE CLUBHOUSE AND AMENITIES**| Walking distance to the private neighborhood hub featuring a pool, state-of-the-art fitness center, yoga room, bar, and restaurant. **PEACE OF MIND & INSPECTION READY**| Buy with absolute confidence! This home comes with a transferable builder WARRANTY and multiple clean inspection reports available for review in documents. **SMART UTILITIES LESS EXPENSIVE WATER**| Benefit from cost-effective TANKLESS WATER HEATER plus Highlands Ranch water, completely avoiding the high water bills reported in surrounding neighborhoods **FUTURE POTENTIAL** | Features an expansive unfinished basement with rough-in plumbing ready for your custom expansion or extra storage needs. Tour today and get moved in before mid-August!
Additional Information
- Interior Features
- Eat-In Kitchen, Open Floor Plan, Pantry, Walk-In Closet(s), Kitchen Island
- Exterior Features
- Garage
- HOA Fee
- $1,464
- Appliances
- Self Cleaning Oven, Dishwasher, Refrigerator, Washer, Dryer, Microwave, Freezer, Disposal, Fire Alarm
- Heating
- Forced Air
- Air Conditioning
- Central Air
- Levels
- Two
- Roof
- Composition
- Parking Features
- Attached
- Garage Spaces
- 2
- School District
- Douglas County RE-1
- Elementary School
- Coyote Creek
- Middle School
- Ranch View
- High School
- Thunderridge
Mortgage Calculator
 The data relating to real estate for sale on this web site comes in part from Information and Real Estate Services, LLC under IRES Rules © Copyright IRES, and is provided for limited non-commercial use. Information is provided exclusively for consumers' personal use and may not be used for any purpose other than to identify prospective properties consumers may be interested in purchasing. Real estate listings held by other brokerage firms are included in this site and detailed information about them includes the name of the listing brokers. Listing broker has attempted to offer accurate data, but buyers are advised to confirm all items.
Information deemed reliable but not guaranteed by the MLS
Listing data last updated: