1287 Buffalo Ridge Rd, Castle Pines, CO 80108
- $1,850,000
- 6
- BD
- 6
- BA
- 6,800
- SqFt





Listing courtesy of Jay T Sandstrom.
1AgentJ@gmail.com,303-870-5763
- List Price
- $1,850,000
- Status
- ACTIVE
- Price Change
- ▼ $138,000 1789156422
- MLS#
- 2279846
- Subtype
- Residential
- Year Built
- 2005
- Bedrooms
- 6
- Bathrooms
- 6
- Full Baths
- 4
- Half Baths
- 2
- Living Area
- 6,800
- Acres
- 0.31
- Subdivision
- Estates at Buffalo Ridge
- Neighborhood
- Metro23/DCW
- MLS Area Major
- Metro Denver
Property Description
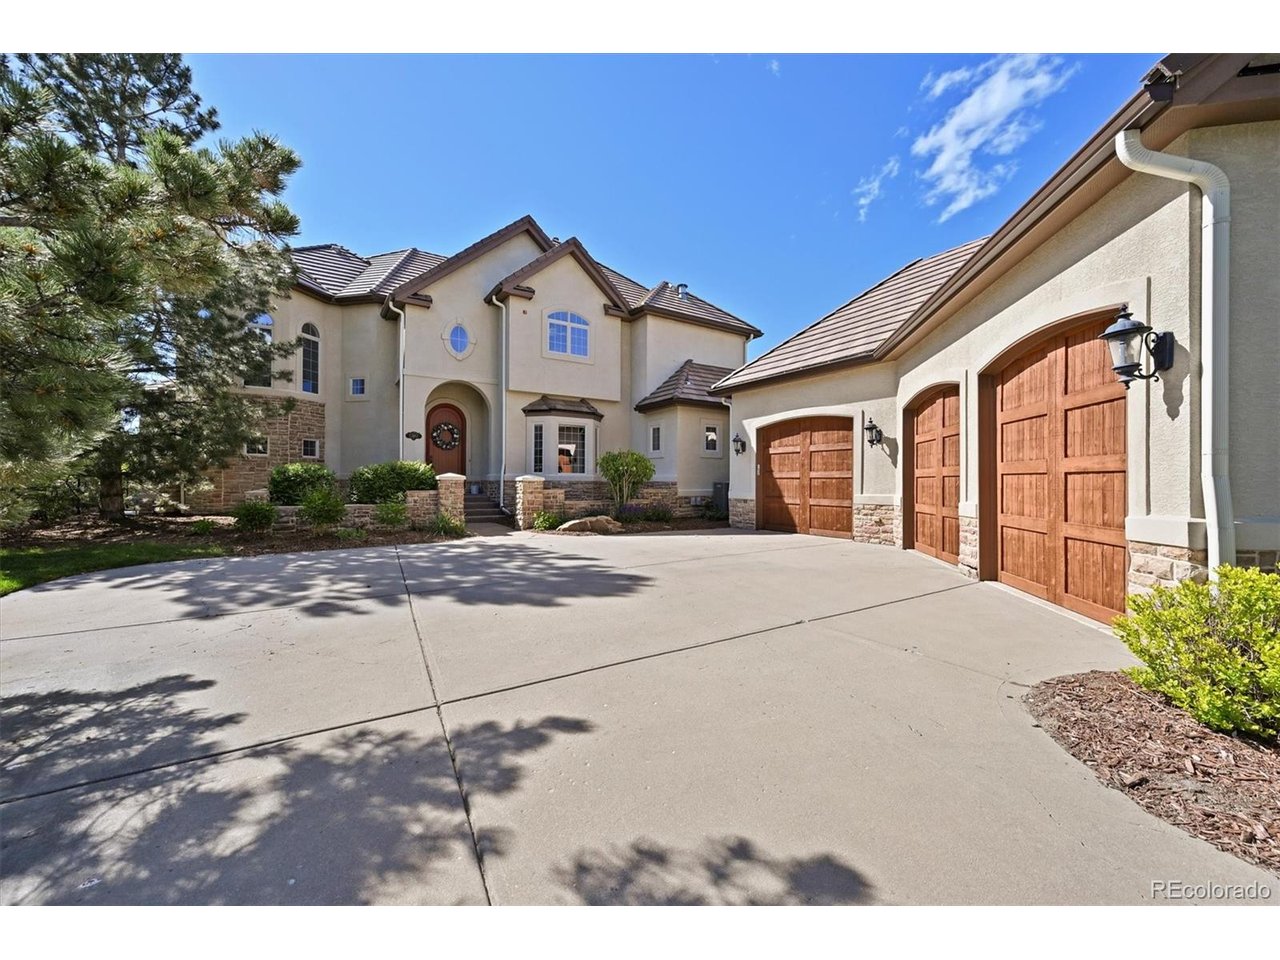
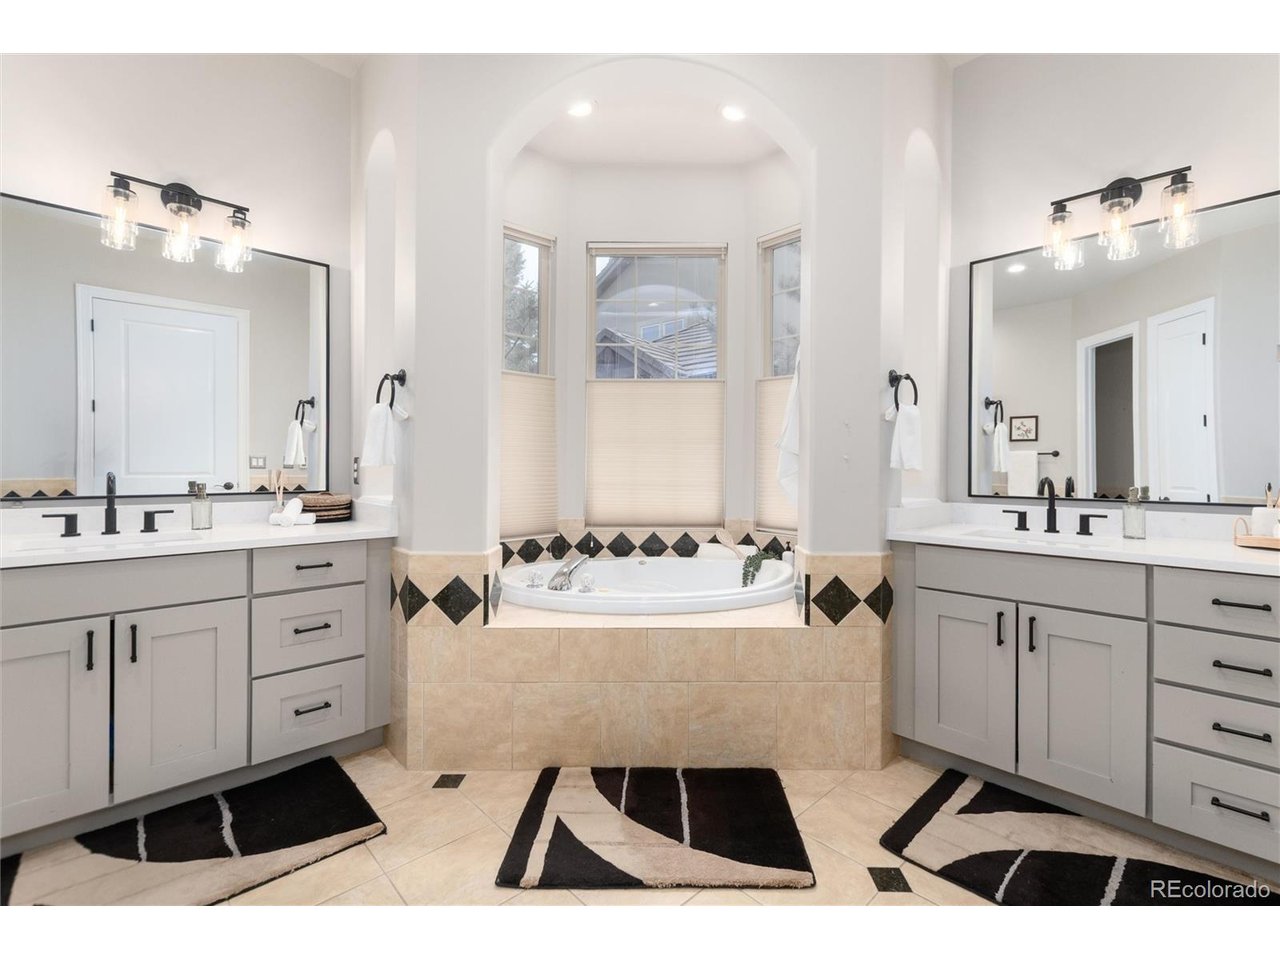
MAJOR PRICE REDUCTION!!! Strikingly situated in the gated community of Buffalo Ridge Estates, this wonderfully remodeled and updated home backs to the the 8th fairway of The Ridge Golf Course. Spanning three levels of expertly crafted living space, this home delivers clean lines, intentional design, and a seamless blend of sophistication and comfort. At its center, the two-story formal living room commands attention-framed by floor-to-ceiling windows that capture Front Range views and anchored by a substantial fireplace, once home to a Baby Grand Piano. The chef's kitchen is built for function and presence, featuring a expansive center island, professional-grade appliances from Viking, Wolf, and SubZero, and ample space to entertain. The main-floor primary suite is a private retreat with sweeping mountain views, a custom walk-in closet with an island, and a spa-inspired bath flooded with natural light as well as a cozy library with fireplace. Sliding glass walls connect the interior to an expansive deck-complete with a fire pit and powered shades-designed for year-round enjoyment. Upstairs, a secondary suite offers its own private deck with panoramic views of the mountains and golf course. Two additional bedrooms, each with ensuite baths, complete the upper level with comfort and privacy. The finished lower level is tailored for recreation and relaxation. A dedicated golf simulator keeps your skills honed during the winter. The workout area has a 3/4 bath with steam shower! A 120 inch projection TV in the wet bar area is perfect for host sporting events and family movie nights too. The Crown Jewel is the Napa insider foundational 1,400-bottle wine cellar. There is a whole house house backup Generac generator! This is a property where an active life style blends with comfort-a rare find for the discerning buyer seeking modern mountain luxury. Welcome to your Colorado Oasis!
Additional Information
- Exterior Features
- Sprinkler System
- Taxes
- $11,235
- HOA Fee
- $205
- Heating
- Forced Air
- Air Conditioning
- Central Air
- Levels
- Two
- Roof
- Tile/Clay
- Parking Features
- Attached
- Garage Spaces
- 3
- School District
- Douglas County RE-1
- Elementary School
- Timber Trail
- Middle School
- Rocky Heights
- High School
- Rock Canyon
- View
- Mountain(s), City
Mortgage Calculator
 The data relating to real estate for sale on this web site comes in part from Information and Real Estate Services, LLC under IRES Rules © Copyright IRES, and is provided for limited non-commercial use. Information is provided exclusively for consumers' personal use and may not be used for any purpose other than to identify prospective properties consumers may be interested in purchasing. Real estate listings held by other brokerage firms are included in this site and detailed information about them includes the name of the listing brokers. Listing broker has attempted to offer accurate data, but buyers are advised to confirm all items.
Information deemed reliable but not guaranteed by the MLS
Listing data last updated: