1470 S Quebec Way Unit 282, Denver, CO 80231
- $408,000
- 2
- BD
- 3
- BA
- 1,293
- SqFt




Listing courtesy of Megan Kemp.
megankempkw@gmail.com,970-590-1274
- List Price
- $408,000
- Status
- ACTIVE
- Price Change
- ▼ $4,500 1778522959
- MLS#
- 2200251
- Subtype
- Residential
- Style
- Contemporary
- Year Built
- 1983
- Bedrooms
- 2
- Bathrooms
- 3
- Full Baths
- 1
- Half Baths
- 1
- Living Area
- 1,293
- Subdivision
- Indian Creek
- Neighborhood
- Metro18/DSE
- MLS Area Major
- Metro Denver
Property Description
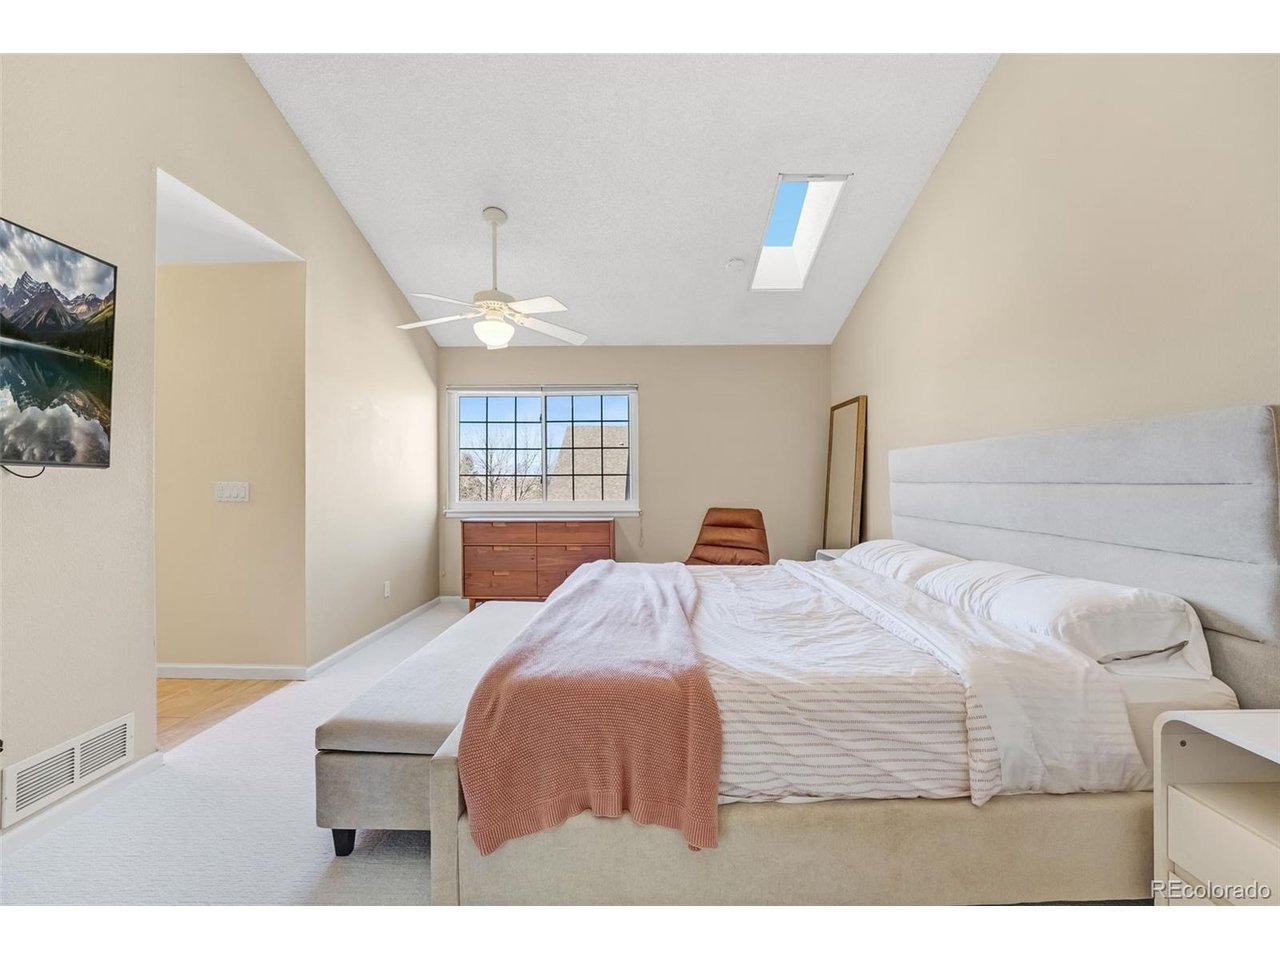
Well-maintained 2-bedroom, 3-bath townhome offering a functional layout, natural light, and easy, low-maintenance living in a desirable community. With mountain views from your window and the High Line Canal directly in front of the home, this property delivers that ideal Colorado lifestyle. The main level features a bright, open living space with a cozy fireplace, updated flooring, and seamless flow into the dining area and kitchen. Centrally positioned with a functional layout, the kitchen offers tons of cabinetry and opens directly to a private balcony-creating a seamless extension of the living room. Upstairs, both bedrooms are generously sized, including a spacious primary suite with vaulted ceilings, an en-suite bath, and a walk-in closet. The second bedroom also has its own dedicated bathroom, ideal for guests, roommates, or a home office setup. Additional highlights include updated HVAC and central A/C, an attached 2-car garage, and an unfinished basement offering excellent storage or flex space. Located in The Hunt Club, a professionally managed community with a ton of amenities including a pool, fitness center, clubhouse, tennis courts, and more. HOA covers exterior maintenance, insurance, water, trash, and snow removal-making for easy, lock-and-leave living. A rare combination of comfort, updates, and lifestyle-this one checks all the boxes.***OPEN HOUSE SUNDAY MAY 3RD 12-2PM***
Additional Information
- Interior Features
- Eat-In Kitchen, Open Floor Plan
- Exterior Features
- Balcony
- Taxes
- $1,915
- HOA Fee
- $460
- Property Description
- Contemporary
- Zoning
- R-2
- Appliances
- Dishwasher, Refrigerator, Washer, Dryer, Disposal
- Heating
- Forced Air
- Air Conditioning
- Central Air, Ceiling Fan(s)
- Levels
- Three Or More
- Roof
- Shake
- Parking Features
- Attached
- Garage Spaces
- 2
- School District
- Denver District 1
- Elementary School
- McMeen
- Middle School
- Hill
- High School
- George Washington
Mortgage Calculator
 The data relating to real estate for sale on this web site comes in part from Information and Real Estate Services, LLC under IRES Rules © Copyright IRES, and is provided for limited non-commercial use. Information is provided exclusively for consumers' personal use and may not be used for any purpose other than to identify prospective properties consumers may be interested in purchasing. Real estate listings held by other brokerage firms are included in this site and detailed information about them includes the name of the listing brokers. Listing broker has attempted to offer accurate data, but buyers are advised to confirm all items.
Information deemed reliable but not guaranteed by the MLS
Listing data last updated: