8793 W 87th Pl, Arvada, CO 80005
- $500,000
- 3
- BD
- 2
- BA
- 2,112
- SqFt




Listing courtesy of Jerry Readle.
jerry@jerryandloishomes.com,720-220-7225
- List Price
- $500,000
- Status
- ACTIVE
- Price Change
- ▼ $20,000 1784604245
- MLS#
- 2192354
- Subtype
- Residential
- Year Built
- 1976
- Bedrooms
- 3
- Bathrooms
- 2
- Living Area
- 2,112
- Acres
- 0.17
- Subdivision
- Trailside
- Neighborhood
- Metro10/JNC
- MLS Area Major
- Metro Denver
Property Description
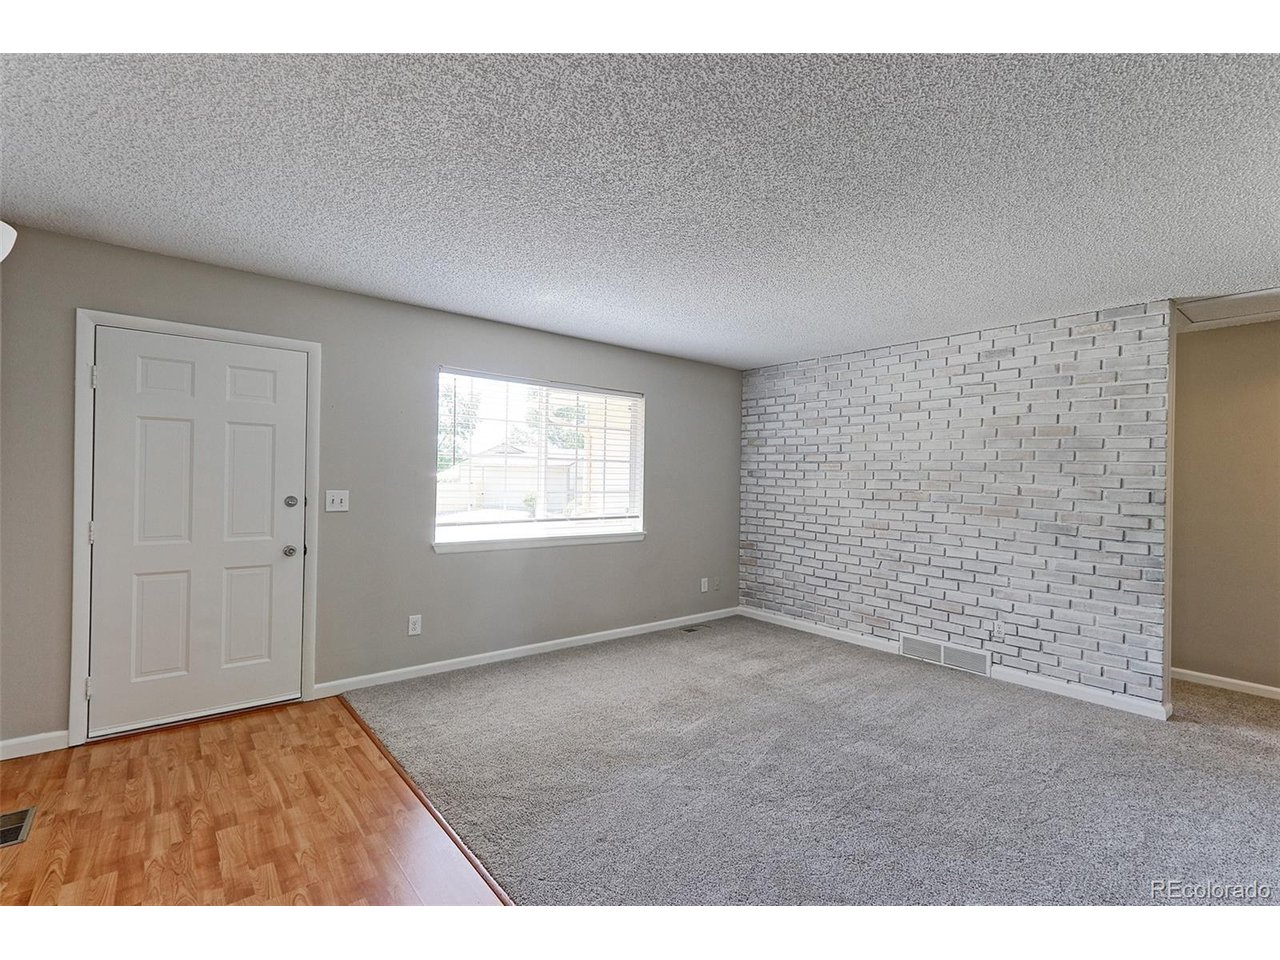
Welcome home to this well-maintained light and bright ranch-style property in Arvada. Offering 4 bedrooms and two 3/4 bathrooms, this home provides comfortable living with three bedrooms on the main level and an additional non-conforming bedroom in the finished basement. There is an egress window in the family room in the basement. Central air to keep you cool this summer. The main level has been recently refreshed with interior paint (exc. for the interior doors), creating a bright and inviting atmosphere. The kitchen features new appliances installed in 2025, making meal preparation a breeze. Quality vinyl windows, installed approximately 10 years ago, enhance energy efficiency and natural light throughout the home. Enjoy relaxing on the spacious 13' x 9' Trex front deck, perfectly positioned to provide welcome afternoon shade. A newer Class 3 hail-resistant roof in 2022 and new gutters as well. Low maintenance exterior with vinyl: soffits, fascia, & siding that remains in excellent condition. Fully fenced in back yard with trees and garden box. Additional features include a newer furnace, and a handicap-accessible ramp (which you could remove if you want) located in the garage. This is a great opportunity for those seeking a solid home with valuable updates already completed. Don't miss this chance to own a ranch-style home with convenient access to stuff that Arvada has to offer. Seller is offering a 2K carpet allowance for the basement carpet and the Seller has also replaced a big ticket item, the electrical panel. Property is being sold "AS-IS". SELLER IS NOT INTERESTED IN ANY LOW-BALL OFFERS.
Additional Information
- Interior Features
- Open Floor Plan, Walk-In Closet(s)
- Taxes
- $1,743
- Appliances
- Self Cleaning Oven, Dishwasher, Refrigerator, Microwave, Disposal, Fire Alarm
- Heating
- Forced Air
- Air Conditioning
- Central Air, Ceiling Fan(s)
- Levels
- One
- Roof
- Composition
- Parking Features
- Attached
- Garage Spaces
- 1
- School District
- Jefferson Dist R-1
- Elementary School
- Weber
- Middle School
- Pomona
- High School
- Pomona
Mortgage Calculator
 The data relating to real estate for sale on this web site comes in part from Information and Real Estate Services, LLC under IRES Rules © Copyright IRES, and is provided for limited non-commercial use. Information is provided exclusively for consumers' personal use and may not be used for any purpose other than to identify prospective properties consumers may be interested in purchasing. Real estate listings held by other brokerage firms are included in this site and detailed information about them includes the name of the listing brokers. Listing broker has attempted to offer accurate data, but buyers are advised to confirm all items.
Information deemed reliable but not guaranteed by the MLS
Listing data last updated: