5128 Columbus Way, Denver, CO 80239
- $445,000
- 4
- BD
- 2
- BA
- 1,524
- SqFt


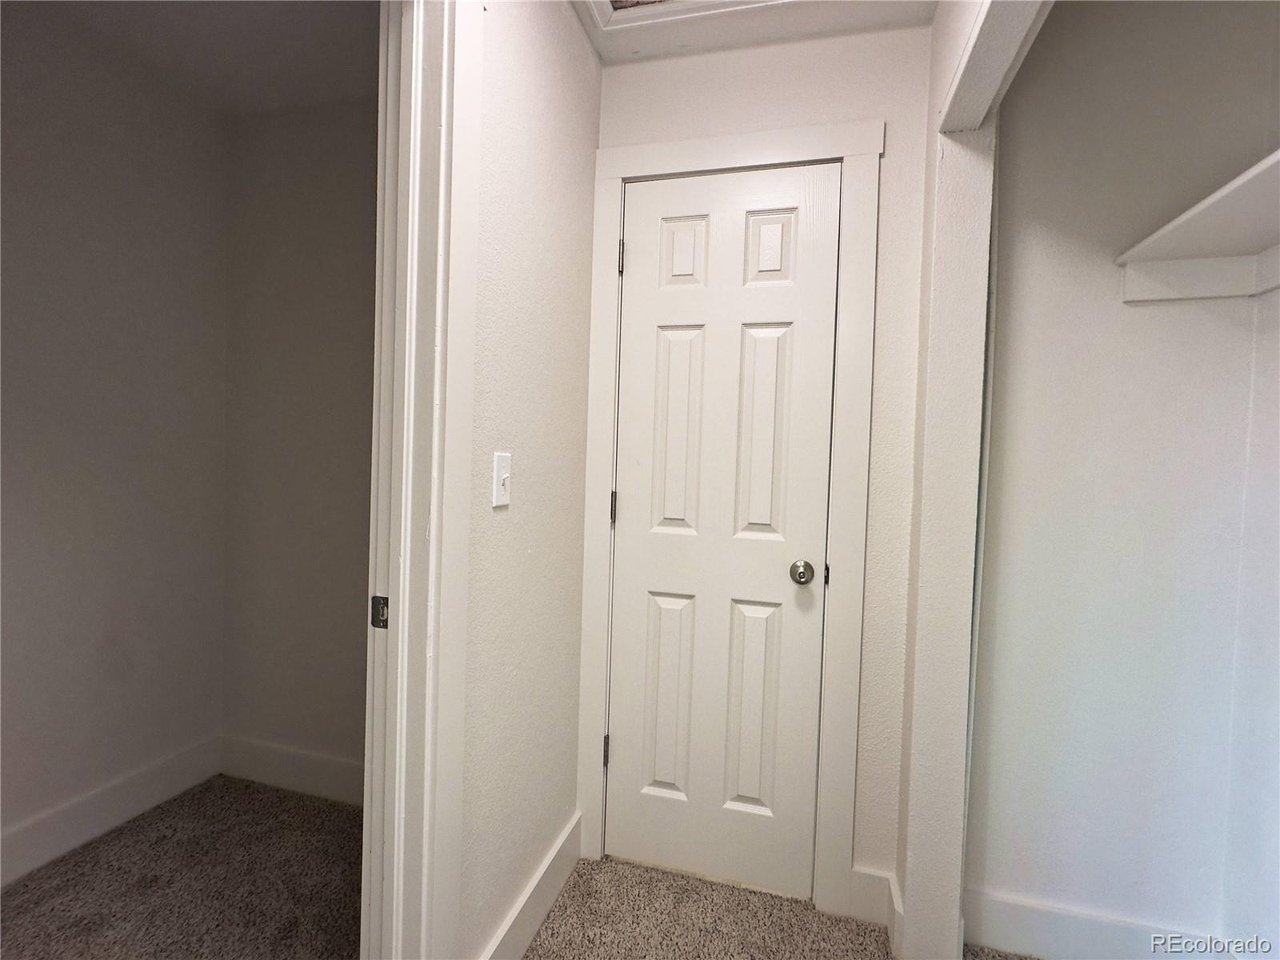


Listing courtesy of Kellen Harmon.
kellen@homesavingsrealty.net,970-691-8429
- List Price
- $445,000
- Status
- ACTIVE
- MLS#
- 2184636
- Subtype
- Residential
- Year Built
- 1981
- Bedrooms
- 4
- Bathrooms
- 2
- Full Baths
- 1
- Living Area
- 1,524
- Acres
- 0.18
- Subdivision
- Montbello
- Neighborhood
- Metro14/DNE
- MLS Area Major
- Metro Denver
Property Description
Completely updated and move-in ready, this stylish 4-bedroom, 2-bath tri-level home offers the perfect blend of modern finishes and functional living. Step inside to soaring vaulted ceilings, abundant natural light, and an inviting open layout designed for everyday living and entertaining. The remodeled kitchen features sleek quartz countertops, ample workspace, and an eat-in dining area that flows seamlessly into the main living space. The versatile tri-level floor plan provides four spacious bedrooms, allowing flexibility for guests, a home office, or growing households. Both bathrooms have been tastefully updated, while central air conditioning and forced-air heat provide year-round comfort. Outside, enjoy a fully fenced backyard with a covered patio, deck, and plenty of room for entertaining, pets, gardening, or play. The oversized lot offers added privacy and space, while the attached two-car garage and generous driveway provide ample parking. Conveniently located with easy access to parks, schools, shopping, dining, DIA, downtown Denver, and major commuter routes, this beautifully updated home delivers exceptional value and everyday convenience. Don't miss your opportunity to own this turnkey home in the established Montbello neighborhood!
Additional Information
- Interior Features
- Eat-In Kitchen, Vaulted/Cathedral Ceilings, Walk-In Closet(s)
- Taxes
- $2,316
- Zoning
- S-SU-D
- Appliances
- Dishwasher
- Heating
- Forced Air
- Air Conditioning
- Central Air
- Levels
- Three Or More
- Roof
- Composition
- Parking Features
- Attached
- Garage Spaces
- 2
- School District
- Denver District 1
- Elementary School
- Maxwell
- Middle School
- Strive Montbello
- High School
- DSST: Elevate Northeast
Mortgage Calculator
 The data relating to real estate for sale on this web site comes in part from Information and Real Estate Services, LLC under IRES Rules © Copyright IRES, and is provided for limited non-commercial use. Information is provided exclusively for consumers' personal use and may not be used for any purpose other than to identify prospective properties consumers may be interested in purchasing. Real estate listings held by other brokerage firms are included in this site and detailed information about them includes the name of the listing brokers. Listing broker has attempted to offer accurate data, but buyers are advised to confirm all items.
Information deemed reliable but not guaranteed by the MLS
Listing data last updated: