717 N Monaco Street Pkwy, Denver, CO 80220
- $1,245,000
- 5
- BD
- 5
- BA
- 3,484
- SqFt




Listing courtesy of Melanie Yacko.
MelanieYacko@gmail.com,303-882-2007
- List Price
- $1,245,000
- Status
- ACTIVE
- Price Change
- ▼ $50,000 1789102936
- MLS#
- 2151847
- Subtype
- Residential
- Style
- Tudor
- Year Built
- 1946
- Bedrooms
- 5
- Bathrooms
- 5
- Full Baths
- 2
- Half Baths
- 1
- Living Area
- 3,484
- Acres
- 0.13
- Subdivision
- Montclair
- Neighborhood
- Metro18/DSE
- MLS Area Major
- Metro Denver
Property Description
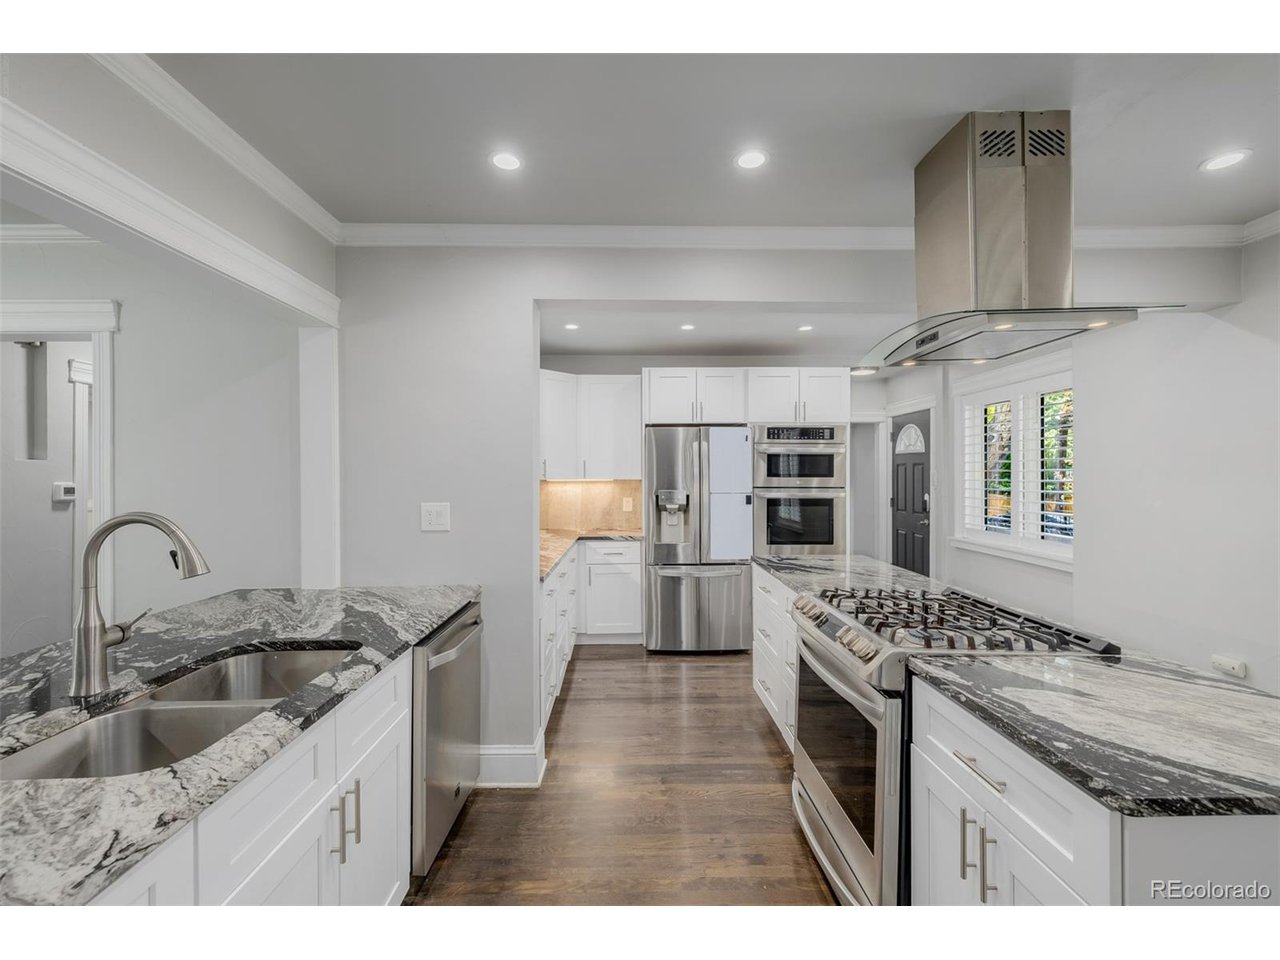
Beautifully Remodeled Tudor with Custom Finishes and Sunset Deck | 5 Bed | 4.5 Bath This stunning Tudor-style home blends timeless character with modern design. Fully remodeled with high-end finishes while preserving its original charm, this exceptional residence offers spacious living, luxurious amenities, and incredible entertaining spaces throughout. A covered entry welcomes you into an inviting main level featuring original hardwood floors, custom textured walls, and an expansive living room that flows seamlessly into the formal dining area and chef's kitchen. The beautifully updated kitchen showcases granite countertops, white shaker cabinetry, and a generous granite breakfast bar perfect for entertaining. The impressive main-floor primary suite is a private retreat complete with a sitting area, custom built-in storage, walk-in closet with organizers, and a spa-inspired bath featuring a large walk-in shower, dual vanity and designer tile finishes. A second main-floor suite and additional powder bath provide flexibility and convenience. Upstairs, an entertainer's dream awaits with a spacious great room, cozy fireplace, entertaining bar, additional bedroom suite, full bath, and direct access to a spectacular look out deck - ideal for hosting or relaxing under the stars. The finished basement offers even more living space with a large family room, two additional bedrooms an additional bath, and laundry room. Recent upgrades include a new electric panel, new A/C unit, and freshly installed sod, Plantation Shutters, New garage opener, Tankless water heater, Concrete driveway + walkway around the house Outside, enjoy the serene backyard oasis complete with a patio, fully fenced in and mature landscaping. A rooftop deck perfect to relax or entertain. A detached 2-car garage completes this remarkable property. This one-of-a-kind home combines classic Tudor elegance with modern luxury -a rare opportunity that won't last long
Additional Information
- Interior Features
- Eat-In Kitchen, Vaulted/Cathedral Ceilings, Open Floor Plan, Walk-In Closet(s), Kitchen Island
- Taxes
- $5,945
- Property Description
- Tudor
- Zoning
- E-SU-DX
- Appliances
- Double Oven, Dishwasher, Refrigerator, Washer, Dryer, Microwave, Disposal, Fire Alarm
- Heating
- Forced Air
- Air Conditioning
- Central Air
- Levels
- Two
- Roof
- Composition
- Parking Features
- Detached
- Garage Spaces
- 2
- School District
- Denver District 1
- Elementary School
- Carson
- Middle School
- Hill
- High School
- George Washington
Mortgage Calculator
 The data relating to real estate for sale on this web site comes in part from Information and Real Estate Services, LLC under IRES Rules © Copyright IRES, and is provided for limited non-commercial use. Information is provided exclusively for consumers' personal use and may not be used for any purpose other than to identify prospective properties consumers may be interested in purchasing. Real estate listings held by other brokerage firms are included in this site and detailed information about them includes the name of the listing brokers. Listing broker has attempted to offer accurate data, but buyers are advised to confirm all items.
Information deemed reliable but not guaranteed by the MLS
Listing data last updated: