354 W Archer Pl, Denver, CO 80223
- $785,000
- 3
- BD
- 4
- BA
- 1,953
- SqFt




Listing courtesy of Kristin Harris.
kharris@milehimodern.com,720-877-1538
- List Price
- $785,000
- Status
- PENDING
- MLS#
- 2093050
- Subtype
- Residential
- Style
- Contemporary
- Year Built
- 2007
- Bedrooms
- 3
- Bathrooms
- 4
- Full Baths
- 2
- Half Baths
- 1
- Living Area
- 1,953
- Acres
- 0.05
- Subdivision
- Baker
- Neighborhood
- Metro17/DSW
- MLS Area Major
- Metro Denver
Property Description
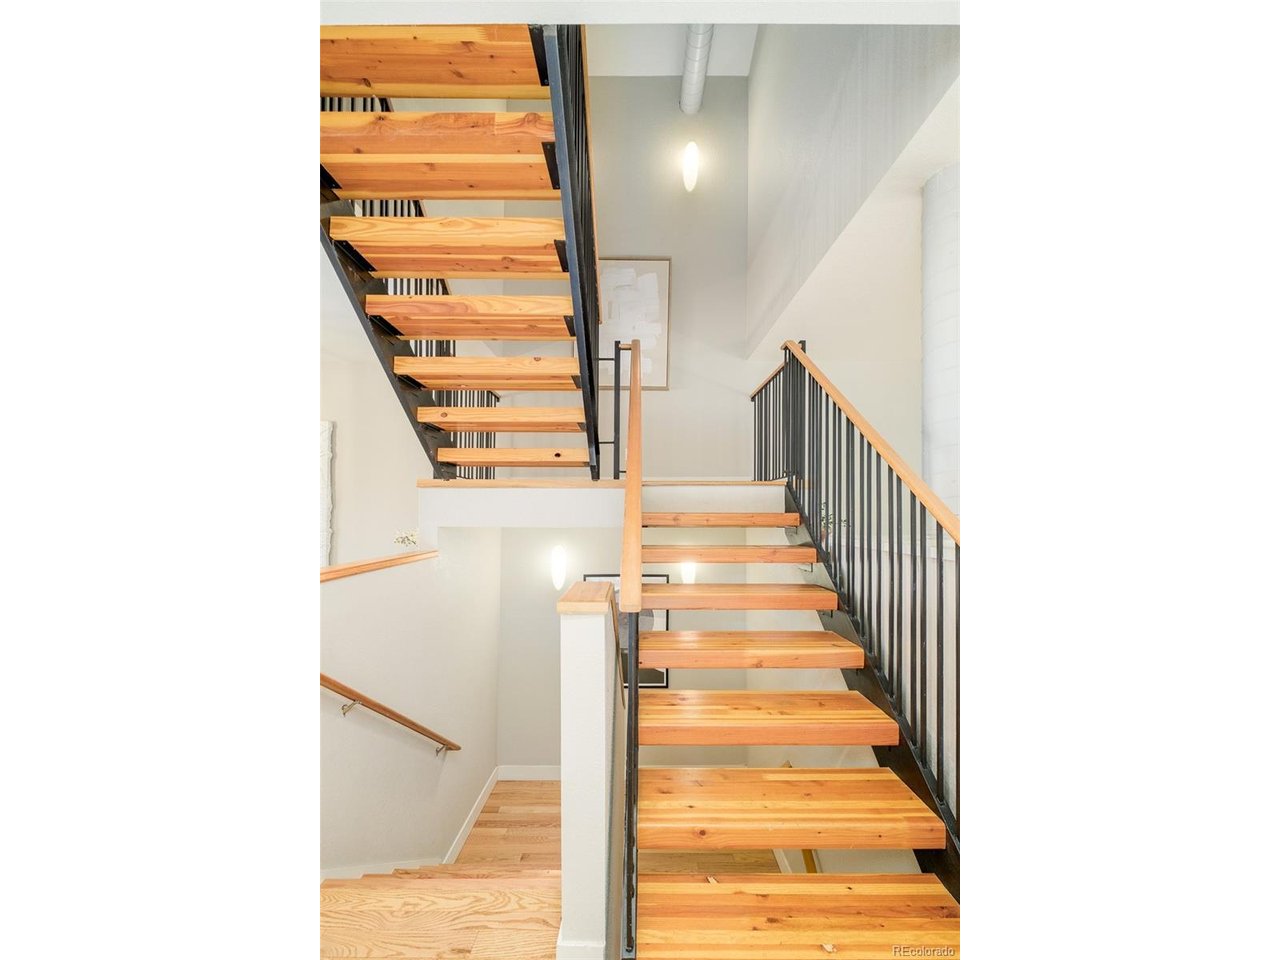
Three en-suite bedrooms anchor this contemporary Baker townhome, where effortless city living meets thoughtful design - all with no HOA and a prime setting directly across from Dailey Park. Framed by soaring ceilings and abundant natural light, the open-concept main level features a striking glass overhead door that lends a modern, industrial edge to the living space, along with a gas fireplace, spacious living and dining areas, and a well-appointed kitchen with granite countertops, stainless steel appliances and generous storage. The glass door opens the living room to the front balcony, creating a seamless indoor-outdoor connection with peaceful park views. The entire third floor is devoted to a private primary suite with vaulted ceilings and a spacious five-piece bath, offering a true retreat above it all. Two additional bedrooms are located on the ground level, each with its own en-suite bath, providing exceptional flexibility for guests, roommates or a home office. A conveniently located laundry area completes the lower level. Enjoy three distinct outdoor living spaces, including the front balcony, a rear porch off the kitchen and a private patio tucked between the home and detached garage. Designed for a low-maintenance, lock-and-leave lifestyle, this residence is just moments from Baker's acclaimed restaurants, coffee shops, breweries, boutiques and parks, with quick access to Downtown Denver, I-25 and 6th Avenue. Modern comfort, thoughtful design and an unbeatable neighborhood setting come together in one exceptional home.
Additional Information
- Interior Features
- Eat-In Kitchen, Open Floor Plan
- Exterior Features
- Balcony
- Taxes
- $3,771
- Property Description
- Contemporary
- Zoning
- U-RH-2.5
- Appliances
- Dishwasher, Refrigerator, Dryer, Microwave, Disposal
- Heating
- Forced Air
- Air Conditioning
- Central Air, Ceiling Fan(s)
- Levels
- Two
- Roof
- Metal, Rubber
- Parking Features
- Detached
- Garage Spaces
- 2
- School District
- Denver District 1
- Elementary School
- DCIS at Fairmont
- Middle School
- Strive Westwood
- High School
- Compassion Road Academy
- View
- Mountain(s)
Mortgage Calculator
 The data relating to real estate for sale on this web site comes in part from Information and Real Estate Services, LLC under IRES Rules © Copyright IRES, and is provided for limited non-commercial use. Information is provided exclusively for consumers' personal use and may not be used for any purpose other than to identify prospective properties consumers may be interested in purchasing. Real estate listings held by other brokerage firms are included in this site and detailed information about them includes the name of the listing brokers. Listing broker has attempted to offer accurate data, but buyers are advised to confirm all items.
Information deemed reliable but not guaranteed by the MLS
Listing data last updated: