10270 Amethyst Way, Parker, CO 80134
- $779,500
- 4
- BD
- 4
- BA
- 3,525
- SqFt




Listing courtesy of Maggi Pritchard.
MAGGI@MAGGIPRITCHARD.COM
- List Price
- $779,500
- Status
- PENDING
- Price Change
- ▼ $9,500 1782007193
- MLS#
- 2086463
- Subtype
- Residential
- Year Built
- 1998
- Bedrooms
- 4
- Bathrooms
- 4
- Full Baths
- 2
- Half Baths
- 1
- Living Area
- 3,525
- Acres
- 0.13
- Subdivision
- Stonegate
- Neighborhood
- Metro25/DEP
- MLS Area Major
- Metro Denver
Property Description
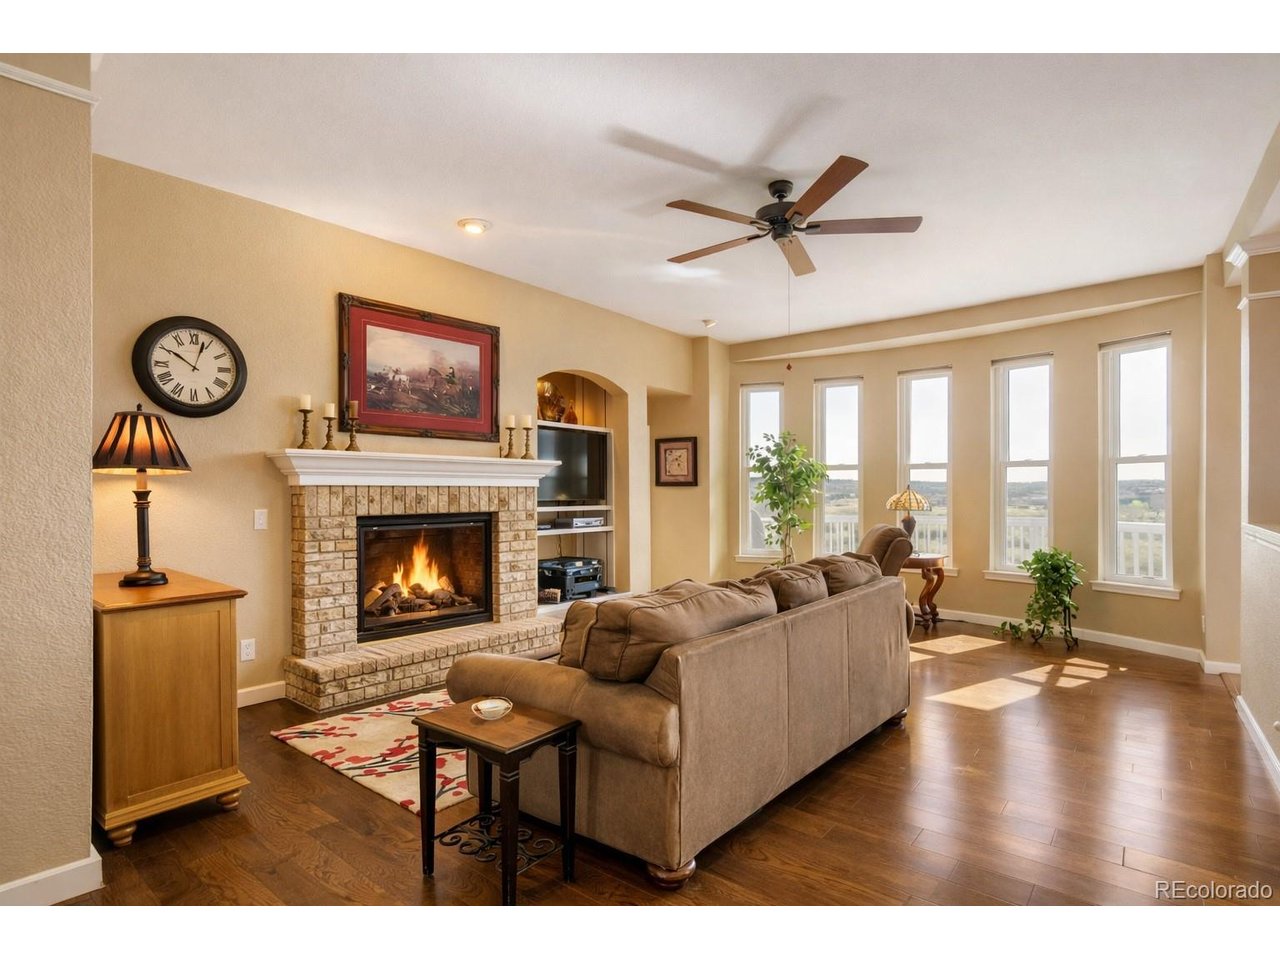
This house has it all! Ranch-style living with a huge walkout basement apartment that generates approximately $2000/month in income, right on the Cherry Creek Trail Open Space. On the main floor, a primary bedroom suite with a 5-piece bath joins an office, laundry room and powder room to round out the kitchen, breakfast nook, family room and formal dining room. Morning light pours through a wall of east facing windows, filling the home with brightness and serenity as you enjoy the open space view with your first sip of coffee. A charming covered front porch sets the tone on the west side-ideal for evening cocktails and friendly waves to neighbors strolling by on the community's winding walking paths. The fully finished, walkout basement is a standout feature-an expansive, ~1400 sf private apartment with its own entrance, large bedroom, oversized bathroom, living room, storage, kitchenette, and two fireplaces. It's perfect for multi generational living, long term guests, or generating rental income. The kitchen features roll out shelves, soft close cabinetry, and nearly new Whirlpool and Maytag appliances. Fresh quartzite and granite countertops, updated fixtures, and modern lighting create a warm, contemporary feel throughout. Major updates include a Class 4 roof (2023), newer windows and skylights, a new furnace and A/C system (2025), certified sewer line (2024), and recently cleaned air ducts (2025). A whole house fan brings in cool air and helps reduce energy costs. Upstairs, two additional bedrooms, a full bath, and a skylit bonus area offer flexible space for guests, hobbies, or work. An extra deep garage provides exceptional storage. This home is within walking distance of the Parker Rec Center and minutes from shopping, dining, hospitals, I 25, and top rated Douglas County schools. Stonegate residents enjoy pools, parks, tennis courts, and community events-all for just $200 per year.
Additional Information
- Interior Features
- Eat-In Kitchen, Vaulted/Cathedral Ceilings, Open Floor Plan, Pantry, Bay Window, Walk-In Closet(s), Skylight(s), Kitchen Island
- Exterior Features
- Sprinkler System
- Taxes
- $4,675
- HOA Fee
- $100
- Zoning
- PDU
- Appliances
- Self Cleaning Oven, Dishwasher, Refrigerator, Washer, Dryer, Microwave, Disposal, Fire Alarm
- Heating
- Forced Air
- Air Conditioning
- Central Air, Ceiling Fan(s), Attic Fan
- Levels
- Two
- Roof
- Composition
- Parking Features
- Attached
- Garage Spaces
- 2
- School District
- Douglas County RE-1
- Elementary School
- Cherokee Trail
- Middle School
- Sierra
- High School
- Chaparral
Mortgage Calculator
 The data relating to real estate for sale on this web site comes in part from Information and Real Estate Services, LLC under IRES Rules © Copyright IRES, and is provided for limited non-commercial use. Information is provided exclusively for consumers' personal use and may not be used for any purpose other than to identify prospective properties consumers may be interested in purchasing. Real estate listings held by other brokerage firms are included in this site and detailed information about them includes the name of the listing brokers. Listing broker has attempted to offer accurate data, but buyers are advised to confirm all items.
Information deemed reliable but not guaranteed by the MLS
Listing data last updated: