28410 E 4th Pl, Watkins, CO 80137
- $518,990
- 4
- BD
- 3
- BA
- 2,272
- SqFt




Listing courtesy of Tom Ullrich.
RPALESE@CLASSICNHS.COM,303-799-9898
- List Price
- $518,990
- Status
- ACTIVE
- Price Change
- ▼ $10,809 1784846248
- MLS#
- 2055397
- Subtype
- Residential
- New Construction
- Yes
- Year Built
- 2026
- Bedrooms
- 4
- Bathrooms
- 3
- Full Baths
- 2
- Half Baths
- 1
- Living Area
- 2,272
- Acres
- 0.13
- Subdivision
- Sky Ranch
- Neighborhood
- Metro26/ESS
- MLS Area Major
- Metro Denver
Property Description
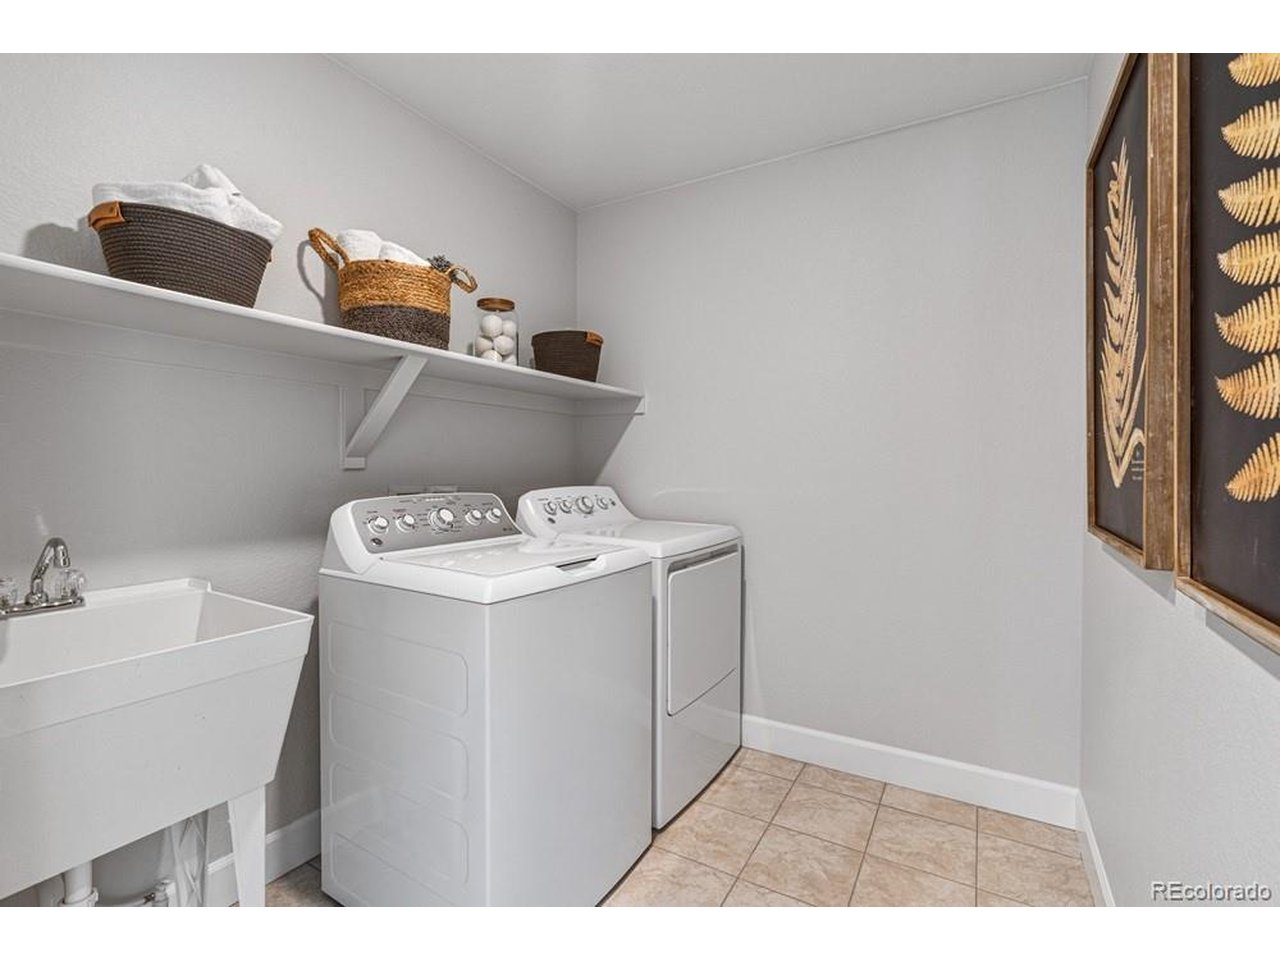
What's Special: Larger Backyard | Close to Park | North Facing Lot | Flex Room | 2nd Floor Laundry Room. New Construction - Ready Now! Built by America's Most Trusted Home Builder. Welcome to the Estes at 28410 E 4th Place in Sky Ranch! This bright and versatile two-story home offers four bedrooms, two and a half bathrooms, and flexible spaces designed to fit your lifestyle. The open-concept main living area brings together the great room, dining space, and modern kitchen with a large island and walk-in pantry, creating an inviting setting for everyday living and entertaining. A flex room near the entry provides the option for a home office or playroom on the main level. Upstairs, the spacious primary suite features a walk-in closet and private bath, while three additional bedrooms, a centrally located laundry room, and ample storage offer comfort and convenience for the whole household. A welcoming front porch, attached two-car garage, and generous crawlspace storage complete this thoughtfully designed home. Welcome to Sky Ranch, a vibrant master-planned community in Aurora. Just south of I-70, you're minutes from E-470, DIA, and downtown Denver. Enjoy easy access to Southlands Mall, 100+ parks, trails, golf, and a new K-8 charter school. With attainable pricing, a 4-acre park, and quick access to Hogan Park, Sky Ranch offers comfort, connection, and true Colorado living. Additional Highlights Include: door to primary bath, 8'0''x12'0'' sliding glass door, 42'' straight upper cabinets, and slide in gas range. Photos are for representative purposes only. MLS#2055397
Additional Information
- Interior Features
- Open Floor Plan, Pantry, Kitchen Island
- Exterior Features
- Sprinkler System
- Taxes
- $6,175
- HOA Fee
- $150
- Zoning
- Res
- Appliances
- Dishwasher, Microwave, Disposal, Fire Alarm
- Air Conditioning
- Central Air
- Levels
- Two
- Roof
- Composition
- Parking Features
- Attached
- Garage Spaces
- 2
- School District
- Bennett 29J
- Elementary School
- Bennett
- Middle School
- Bennett
- High School
- Bennett
Mortgage Calculator
 The data relating to real estate for sale on this web site comes in part from Information and Real Estate Services, LLC under IRES Rules © Copyright IRES, and is provided for limited non-commercial use. Information is provided exclusively for consumers' personal use and may not be used for any purpose other than to identify prospective properties consumers may be interested in purchasing. Real estate listings held by other brokerage firms are included in this site and detailed information about them includes the name of the listing brokers. Listing broker has attempted to offer accurate data, but buyers are advised to confirm all items.
Information deemed reliable but not guaranteed by the MLS
Listing data last updated: