Not Provided, Not Provided Not Provided
- $305,000
- 2
- BD
- 2
- BA
- 1,628
- SqFt



Courtesy of Madison & Company Properties . LCHAPDEN@AOL.COM,720-936-0609
- List Price
- $305,000
- Status
- ACTIVE
- MLS#
- 1990550
- Subtype
- Residential
- Style
- Contemporary
- Year Built
- 1974
- Bedrooms
- 2
- Bathrooms
- 2
- Full Baths
- 1
- Living Area
- 1,628
- Subdivision
- Candlewyck Condominiums
Property Description
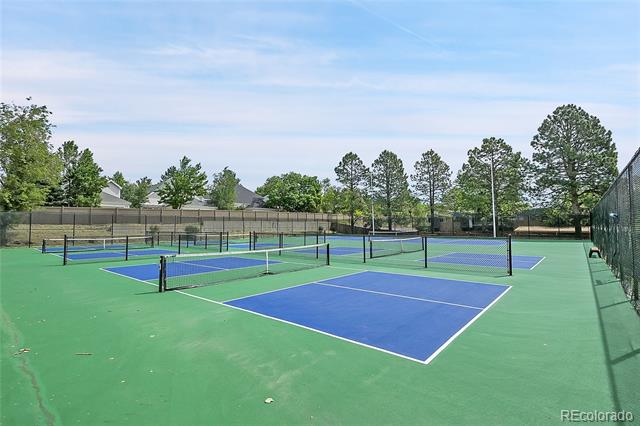
GRANT PROGRAM AVAILABLE WITH PREFERRED LENDER GIVING $6,000 TOWARDS BUYERS DOWN PAYMENT. Buyers gross annual income cannot exceed $115,200. AMAZING VIEWS & INCREDIBLE VALUE. This end unit is bright and sunny with eastern views of the city and the mountains to the southwest. It is clean, well maintained and ready for a new owner who can enjoy all of the amenities of the community. There is a one-car deeded garage space, a deeded exterior space and two additional storage rooms. No need to worry about a gym membership as the clubhouse offers men and women locker rooms, a swimming pool, sauna, hot tub and community room. Tennis and pickle ball courts have been recently refurbished and electric vehicle charging stations have been added. Enjoy the summer weather on the huge patio with a firepit, strolling the trails meandering through the 7-acre community or just sitting by one of the two private ponds. A true oasis within easy commuting distance to RiNo, LoDo, Cherry Creek, the Tech Center or DIA. If walking or bicycling is your hobby, you are only a few steps away from the Highline Canal Trail System. The monthly HOA fee covers heat and air conditioning -- owners only pay for electricity and cable. The square footage includes approximately 200 sq. ft. in the lanai with floor to ceiling windows and amazing views. It useable all year as it is heated and air conditioned. Candlewyck is a no pet dog community subject to federal regulations regarding service and emotional support animals.
Additional Information
- Interior Features
- Ceiling Fans, Elevator, Entrance Foyer, High Ceilings, Laminate Counters, No Stairs, Open Floor Plan, Pantry, Primary Suite, Smoke Free, Bar-Wet
- Exterior Features
- Barbecue, Elevator, Fire Pit, Gas Grill, Lighting, Smart Irrigation, Hot Tub, Tennis Court(s), Water Feature
- Taxes
- $1,735
- HOA Fee
- $778
- Property Description
- Contemporary
- Zoning
- R-2-A
- Flooring
- Carpet, Tile
- Appliances
- Dishwasher, Disposal, Dryer, Microwave, Oven, Range, Refrigerator, Washer
- Heating
- Forced Air, Natural Gas
- Air Conditioning
- Central Air
- Levels
- One
- Roof
- Other
- Foundation
- Slab
- Parking Features
- Circular Driveway, Electric Vehicle Charging Station(s), Exterior Access Door, Guest, Heated Garage, Lighted, Smart Garage Door, Underground
- Garage Spaces
- 1
- School District
- Denver 1
- Elementary School
- Denver Green
- Middle School
- Denver Green
- High School
- George Washington
- View
- City, Mountain(s), Plains
Mortgage Calculator

The content relating to real estate for sale in this Web site comes in part from the Internet Data eXchange (“IDX”) program of METROLIST, INC., DBA RECOLORADO® Real estate listings held by brokers other than You 1st Realty are marked with the IDX Logo. This information is being provided for the consumers’ personal, non-commercial use and may not be used for any other purpose. All information subject to change and should be independently verified. IDX Terms and Conditions