7816 Guinness Way, Colorado Springs, CO 80951
- $464,000
- 3
- BD
- 3
- BA
- 2,258
- SqFt



Courtesy of Home at 6035 LLC. 719-661-1242
- List Price
- $464,000
- Status
- ACTIVE
- MLS#
- 1989050
- Subtype
- Residential
- Year Built
- 2008
- Bedrooms
- 3
- Bathrooms
- 3
- Full Baths
- 2
- Half Baths
- 1
- Living Area
- 2,258
- Lot Size
- 6,214
- Acres
- 0.14
- Neighborhood
- Claremont Ranch
Property Description
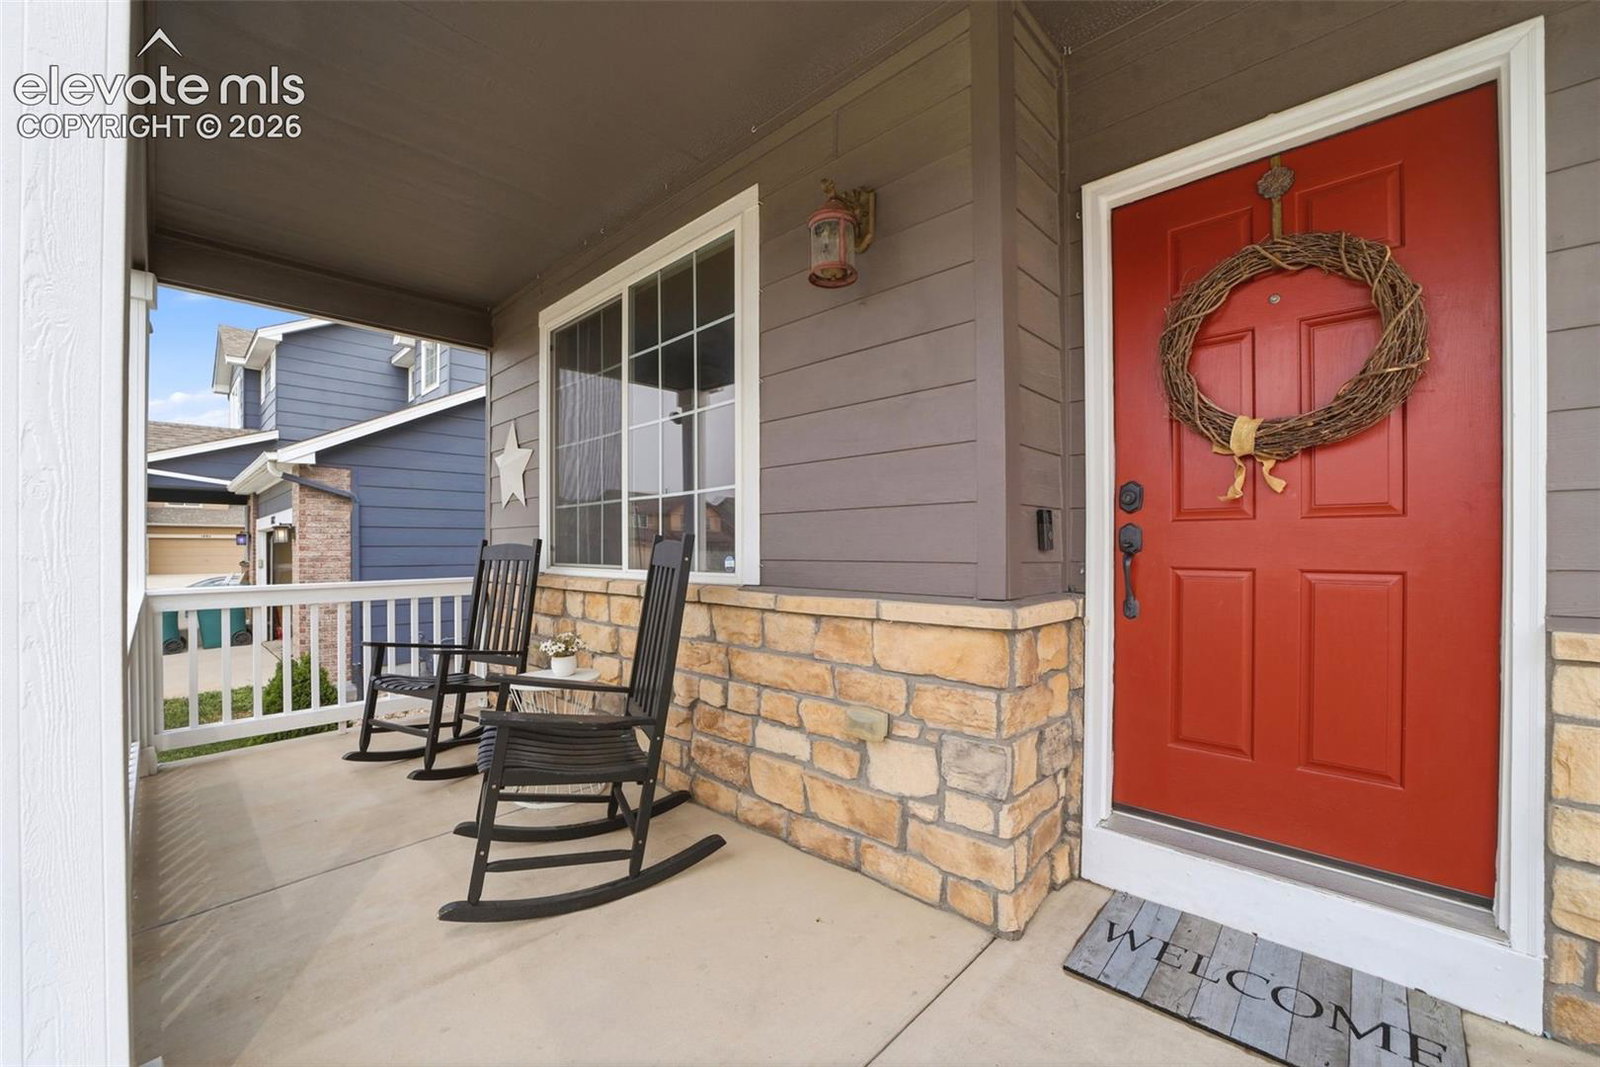
Welcome home to this beautifully maintained 3-bedroom, 3-bath home offering 3,179 square feet of thoughtfully designed living space—and best of all, NO HOA! The open-concept kitchen flows into the inviting family room, creating the perfect space for everyday living and entertaining, while the formal dining room is ideal for holidays and special gatherings. The spacious primary suite features a private bath and two walk-in closets. Enjoy year-round comfort with central air conditioning and fresh curb appeal with brand-new exterior paint. The fully paid-off GoodLeap solar panel system will be paid in full by the seller at closing, offering exceptional savings with the current electric bill averaging just $39/month for the line usage fee. The home also features a whole-house water filtration system with a two-stage particle filter and descaling station, providing cleaner water while helping protect plumbing and appliances. Step outside to a beautifully landscaped backyard oasis featuring mature trees, colorful perennial gardens, lush greenery, and thoughtfully designed outdoor living spaces. The expansive deck is perfect for entertaining, morning coffee, or relaxing Colorado evenings, while the storage shed adds extra convenience. This peaceful outdoor retreat is truly an extension of the home's living space. The oversized 3-car tandem garage offers plenty of room for vehicles, storage, or hobbies. Conveniently located just minutes from the Powers Corridor, shopping, dining, Peterson Space Force Base, and Schriever Space Force Base, this move-in-ready home offers the perfect blend of space, efficiency, convenience, and freedom—without HOA dues or restrictions. Schedule your showing now!
Additional Information
- Interior Features
- Five Piece Bath, Paneled Doors, French Doors, Great Room, Vaulted/Cathedral Ceilings, Other
- Taxes
- $2,187
- Flooring
- Carpet, Tile, Wood
- Appliances
- Dishwasher, Disposal, Microwave, Range, Refrigerator, Self Cleaning Oven
- Heating
- Forced Air, Natural Gas
- Air Conditioning
- Ceiling Fan(s), Central Air
- Roof
- Composition
- School District
- District 49
Mortgage Calculator

The real estate listing information and related content displayed on this site is provided exclusively for consumers’ personal, non-commercial use and may not be used for any purpose other than to identify prospective properties consumers may be interested in purchasing. This information and related content is deemed reliable but is not guaranteed accurate by the Pikes Peak REALTOR® Services Corp d/b/a elevateMLS.