10937 Ouray St, Commerce City, CO 80022
- $779,500
- 5
- BD
- 3
- BA
- 3,408
- SqFt




Listing courtesy of Claire Gilmore.
CLAIREMGILMORE@GMAIL.COM,303-466-4663
- List Price
- $779,500
- Status
- ACTIVE
- MLS#
- 1984464
- Subtype
- Residential
- Year Built
- 2020
- Bedrooms
- 5
- Bathrooms
- 3
- Full Baths
- 3
- Living Area
- 3,408
- Acres
- 0.17
- Subdivision
- Reunion
- Neighborhood
- Metro8/NSE
- MLS Area Major
- Metro Denver
Property Description
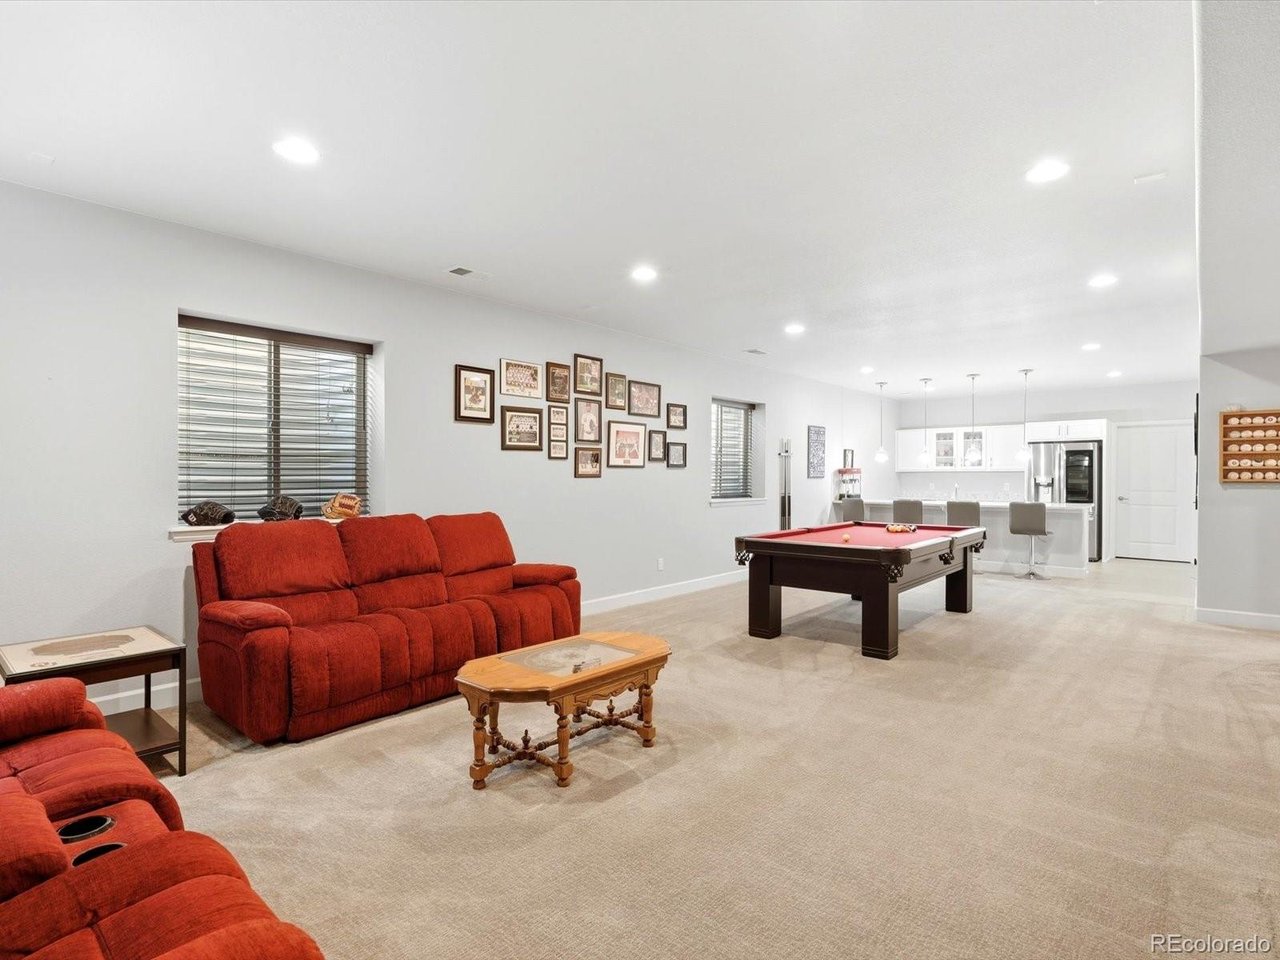
Experience luxury living in this stunning 2020 Richmond Homes ranch, perfectly backing to the pristine fairways of Buffalo Run Golf Course. The main level is an entertainer's dream, featuring engineered wood floors and a chef's kitchen with a gas cooktop, double ovens, quartz countertops and a massive island with bar seating, all opening to a light filled great room and dining area. Retreat to the primary suite with coffered ceilings, panoramic golf course views, and a spa like bath with a custom marbled quartz walk in shower, dressing area, and his and her sinks, complemented by a professionally organized walk in closet. The professionally finished basement elevates your lifestyle with a sprawling recreation room, a game area complete with a pool table, a wet bar with quartz countertops, two spacious bedrooms, a full bath, and plentiful storage. Step outside to your private, no maintenance backyard with turf, gorgeous retaining walls, award winning rose bushes, and vegetable gardens, all overlooking the course from a covered patio. With an oversized 3 car garage and access to Reunion's resort style pool, parks, lakes, coffee shop, and vibrant community center with neighborhood events, this home is the perfect blend of elegance and active living.
Additional Information
- Interior Features
- Eat-In Kitchen, Open Floor Plan, Walk-In Closet(s), Bar-Wet, Jack and Jill Bath, Kitchen Island
- Exterior Features
- Sprinkler System, Garage
- Taxes
- $9,936
- HOA Fee
- $136
- Zoning
- RES
- Appliances
- Double Oven, Dishwasher, Refrigerator, Dryer, Microwave, Disposal, Fire Alarm
- Heating
- Forced Air
- Air Conditioning
- Central Air, Ceiling Fan(s)
- Levels
- One
- Roof
- Composition
- Parking Features
- Attached
- Garage Spaces
- 3
- School District
- Brighton Dist 27J
- Elementary School
- Reunion
- Middle School
- Otho Stuart
- High School
- Prairie View
Mortgage Calculator
 The data relating to real estate for sale on this web site comes in part from Information and Real Estate Services, LLC under IRES Rules © Copyright IRES, and is provided for limited non-commercial use. Information is provided exclusively for consumers' personal use and may not be used for any purpose other than to identify prospective properties consumers may be interested in purchasing. Real estate listings held by other brokerage firms are included in this site and detailed information about them includes the name of the listing brokers. Listing broker has attempted to offer accurate data, but buyers are advised to confirm all items.
Information deemed reliable but not guaranteed by the MLS
Listing data last updated: