2691 E 102nd Pl, Thornton, CO 80229
- $605,000
- 4
- BD
- 3
- BA
- 2,298
- SqFt




Listing courtesy of David Mathewes.
David@CHIQDenver.com
- List Price
- $605,000
- Status
- PENDING
- MLS#
- 1962527
- Subtype
- Residential
- Year Built
- 2024
- Bedrooms
- 4
- Bathrooms
- 3
- Full Baths
- 2
- Half Baths
- 1
- Living Area
- 2,298
- Acres
- 0.08
- Subdivision
- Arras Park
- Neighborhood
- Metro5/NSC
- MLS Area Major
- Metro Denver
Property Description
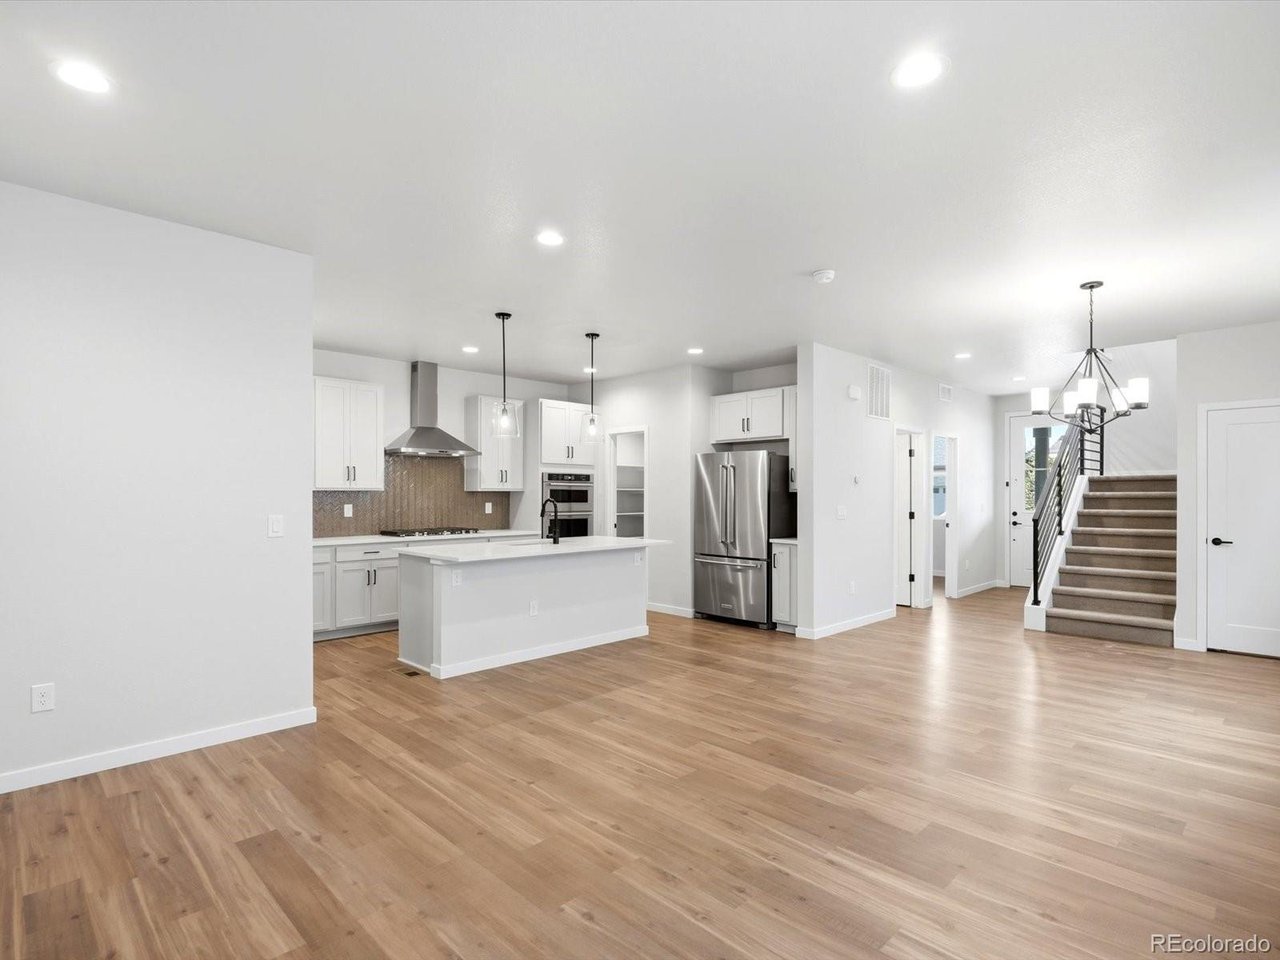
Loaded with upgrades and priced to move, this is the one you've been scrolling for. Under 18 months old and priced well under what it would cost new, this home delivers the finishes builders charge a premium for, already done. Calacatta-style quartz counters, a full herringbone backsplash, a 30" wall oven, a 5-burner gas cooktop, and a Zephyr chimney hood anchor the kitchen. The 5-piece primary bath brings a frameless glass shower, herringbone tile floors, and counter-height vanities complete with Quartz countertops and undermount sinks. Luxury vinyl plank runs the main level, upgraded carpet and pad soften the bedrooms, and a tiled fireplace surround finishes the family room. Check out the full enhancement list with every upgrade, take a look at what's already here. EV driver? A 240V charger is already installed in the garage. Plug in day one. The layout just works. A main-level bedroom that can double as an office or guest area. Upstairs: a private primary suite with a huge walk-in closet, two more bedrooms, a flexible loft, and laundry right where the bedrooms are. Out front, a covered porch and low-maintenance xeriscaping; downstairs, a 950 sq ft unfinished basement ready for you to build equity your way. Here's the kicker: the fridge, washer, dryer, and top-down/bottom-up blinds all stay. None of the move-in costs that new-build buyers usually have to pay. Nothing left to buy but the house. One more thing: the builder no longer offers this floor plan. Same quality, more upgrades, better price. Come take a look!
Additional Information
- Interior Features
- Open Floor Plan, Pantry, Kitchen Island
- Taxes
- $7,679
- HOA Fee
- $117
- Appliances
- Dishwasher, Refrigerator, Washer, Dryer, Microwave, Fire Alarm
- Heating
- Forced Air
- Air Conditioning
- Central Air
- Levels
- Two
- Roof
- Composition
- Parking Features
- Attached
- Garage Spaces
- 2
- School District
- Mapleton 1
- Elementary School
- Explore
- Middle School
- York Int'l K-12
- High School
- New America School
Mortgage Calculator
 The data relating to real estate for sale on this web site comes in part from Information and Real Estate Services, LLC under IRES Rules © Copyright IRES, and is provided for limited non-commercial use. Information is provided exclusively for consumers' personal use and may not be used for any purpose other than to identify prospective properties consumers may be interested in purchasing. Real estate listings held by other brokerage firms are included in this site and detailed information about them includes the name of the listing brokers. Listing broker has attempted to offer accurate data, but buyers are advised to confirm all items.
Information deemed reliable but not guaranteed by the MLS
Listing data last updated: