15763 W Girard Ave, Morrison, CO 80465
- $700,000
- 4
- BD
- 4
- BA
- 2,249
- SqFt





Listing courtesy of Dan Turre.
dan@turreproperties.com,720-252-6917
- List Price
- $700,000
- Status
- ACTIVE
- Price Change
- ▼ $19,000 1788901000
- MLS#
- 1950845
- Subtype
- Residential
- Style
- Contemporary
- Year Built
- 2023
- Bedrooms
- 4
- Bathrooms
- 4
- Full Baths
- 3
- Half Baths
- 1
- Living Area
- 2,249
- Acres
- 0.07
- Subdivision
- Red Rocks Ranch Flg 2
- Neighborhood
- Metro16/JSC
- MLS Area Major
- Metro Denver
Property Description
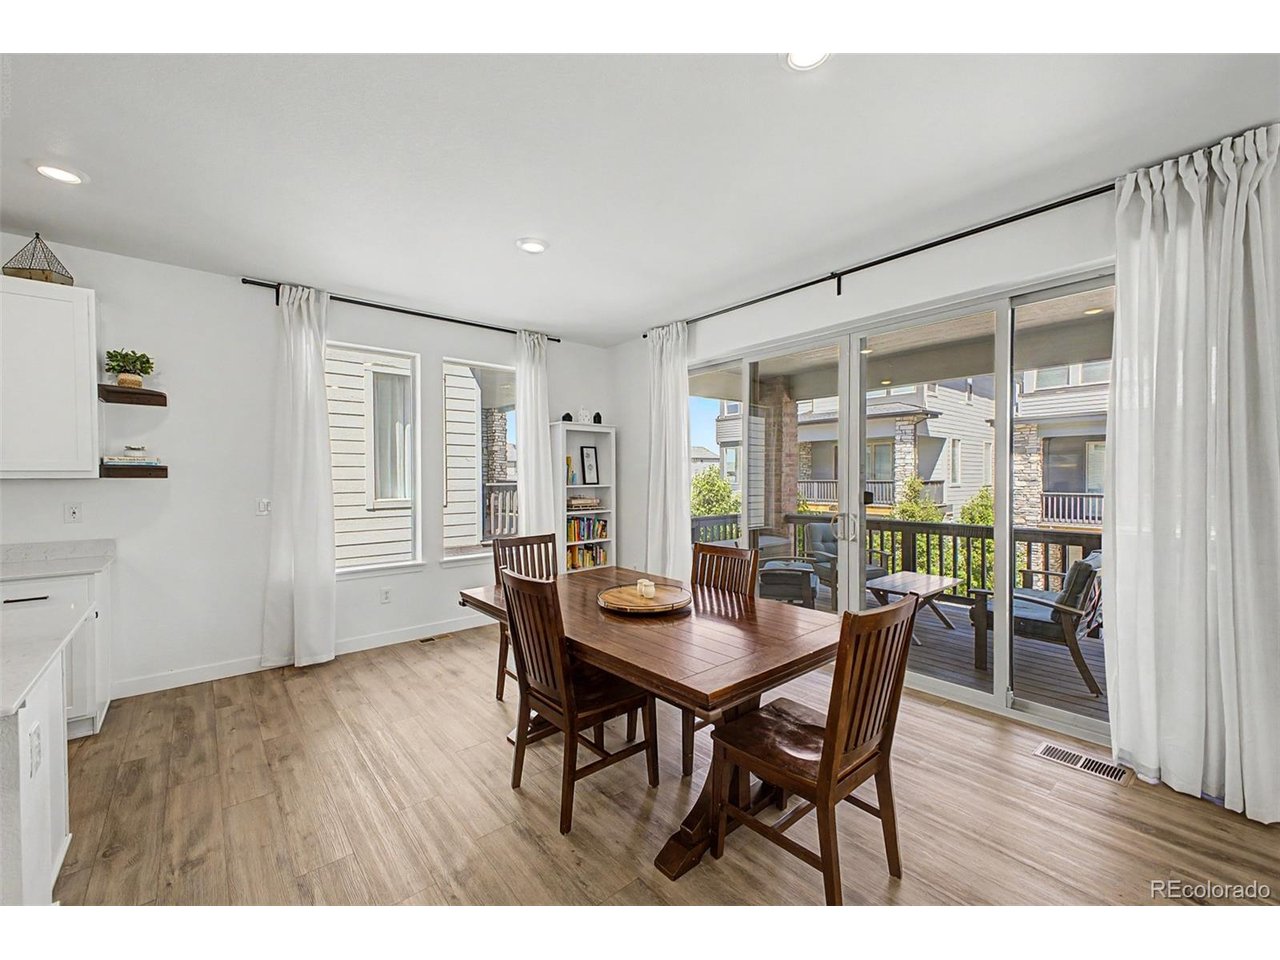
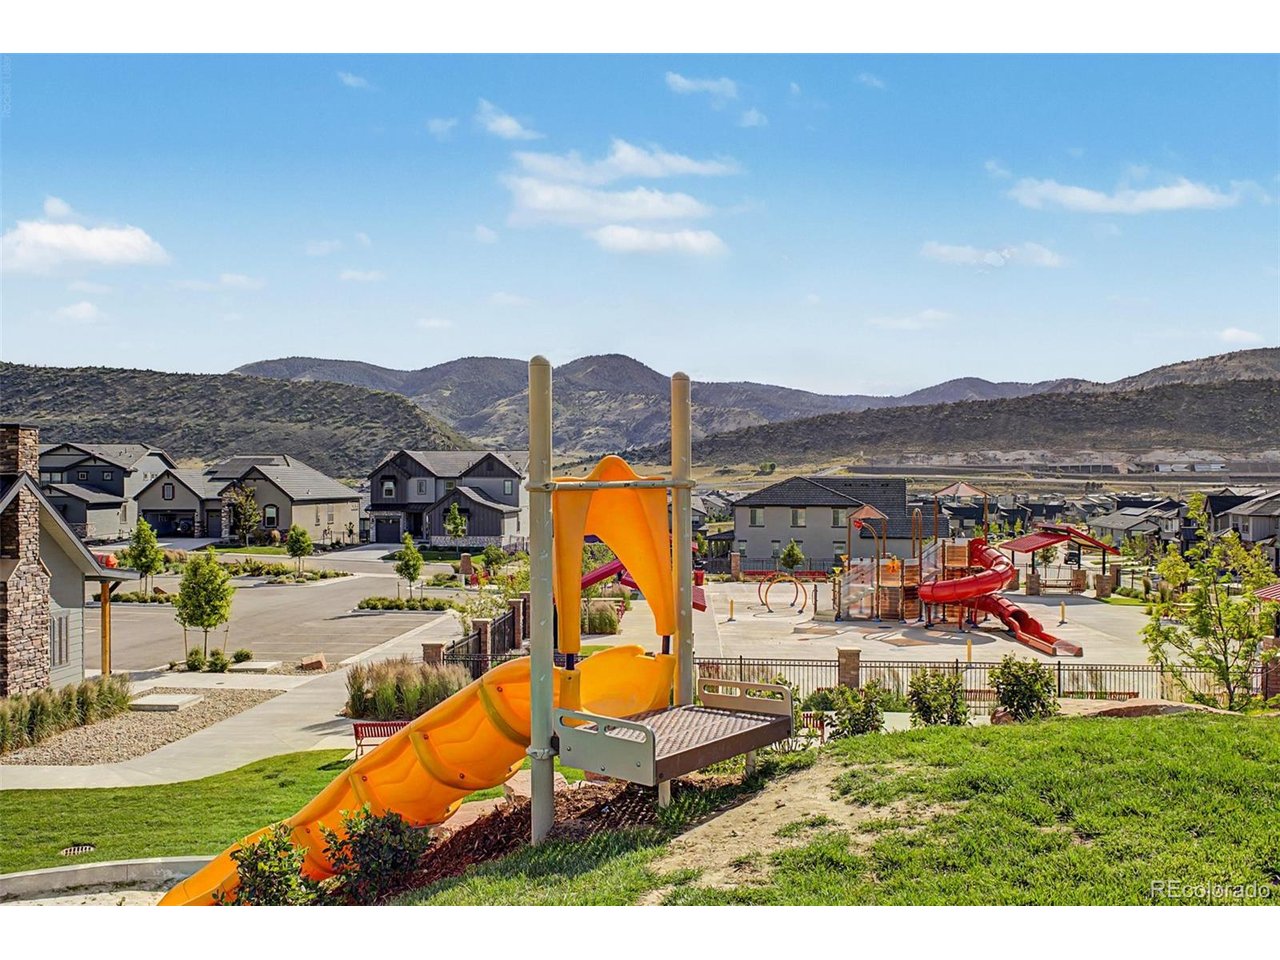
Modern, low-maintenance luxury awaits in Red Rocks Ranch! Built by Lennar in 2023, this 3-story "Horizon" model from the Skyline Collection offers an ideal lock-and-leave foothills lifestyle. The ground floor features an inviting foyer leading to a private bedroom suite with a full bath-perfect for guests or a quiet home office. The main second level boasts a bright open-concept design with 9-foot ceilings and expansive windows. The gourmet kitchen centers around a massive island with slab quartz countertops, premium stainless GE gas appliances and a walk-in pantry. Slide open the glass doors to a private balcony. Upstairs, the third level hosts a versatile open tech loft, a convenient laundry room, and a luxurious master suite with a walk-in closet and dual-vanity bath. This smart-home-ready property features top-tier energy efficiencies: an integrated solar system, low-E windows and a smart thermostat. The rear-load, oversized 2-car garage includes a deep alcove for outdoor gear. Enjoy amenities covered by the low $102/mo HOA, including parks, playgrounds, and direct trail access. Unbeatable location right off C-470 and Hwy 285, putting you just minutes from downtown Morrison and concerts at Red Rocks Amphitheatre!
Additional Information
- Interior Features
- Eat-In Kitchen, Open Floor Plan, Walk-In Closet(s), Kitchen Island
- Exterior Features
- Balcony, Garage
- Taxes
- $7,360
- HOA Fee
- $102
- Property Description
- Contemporary
- Appliances
- Dishwasher, Refrigerator, Washer, Dryer, Microwave, Disposal, Fire Alarm
- Heating
- Forced Air
- Air Conditioning
- Central Air, Ceiling Fan(s)
- Levels
- Three Or More
- Roof
- Composition
- Parking Features
- Attached
- Garage Spaces
- 2
- School District
- Jefferson Dist R-1
- Elementary School
- Hutchinson
- Middle School
- Dunstan
- High School
- Green Mountain
Mortgage Calculator
 The data relating to real estate for sale on this web site comes in part from Information and Real Estate Services, LLC under IRES Rules © Copyright IRES, and is provided for limited non-commercial use. Information is provided exclusively for consumers' personal use and may not be used for any purpose other than to identify prospective properties consumers may be interested in purchasing. Real estate listings held by other brokerage firms are included in this site and detailed information about them includes the name of the listing brokers. Listing broker has attempted to offer accurate data, but buyers are advised to confirm all items.
Information deemed reliable but not guaranteed by the MLS
Listing data last updated: