6275 Silverado Trl, Colorado Springs, CO 80922
- $450,000
- 4
- BD
- 4
- BA
- 2,116
- SqFt



Listing courtesy of Aimee Fletcher.
719-425-4114
- List Price
- $450,000
- Status
- PENDING
- Price Change
- ▼ $7,499 1784606962
- MLS#
- 1905569
- Subtype
- Residential
- Year Built
- 1997
- Bedrooms
- 4
- Bathrooms
- 4
- Full Baths
- 2
- Half Baths
- 1
- Living Area
- 2,116
- Acres
- 0.12
- Subdivision
- Stetson Hills
- MLS Area Major
- Out of Area
Property Description
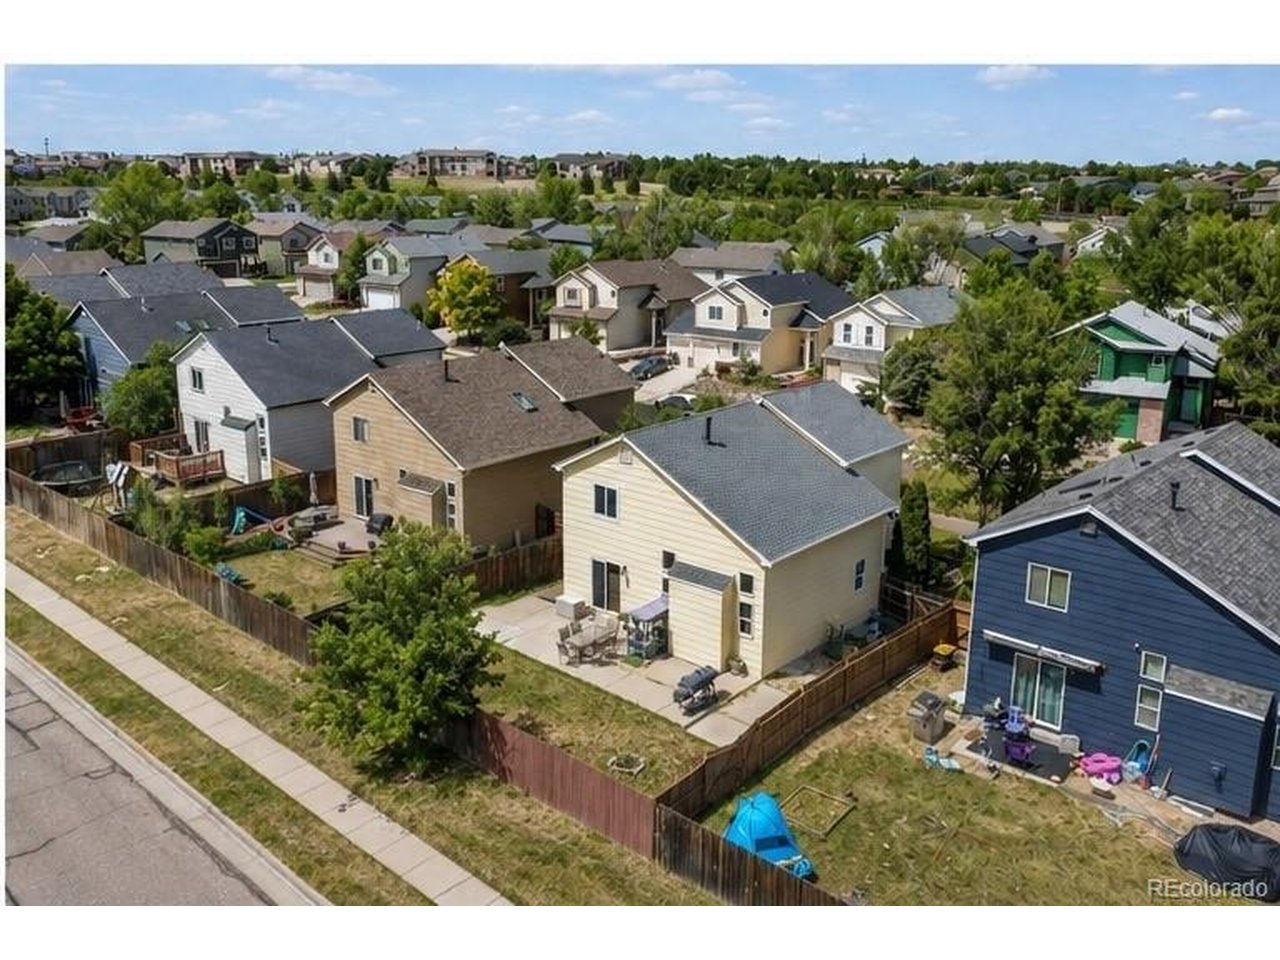
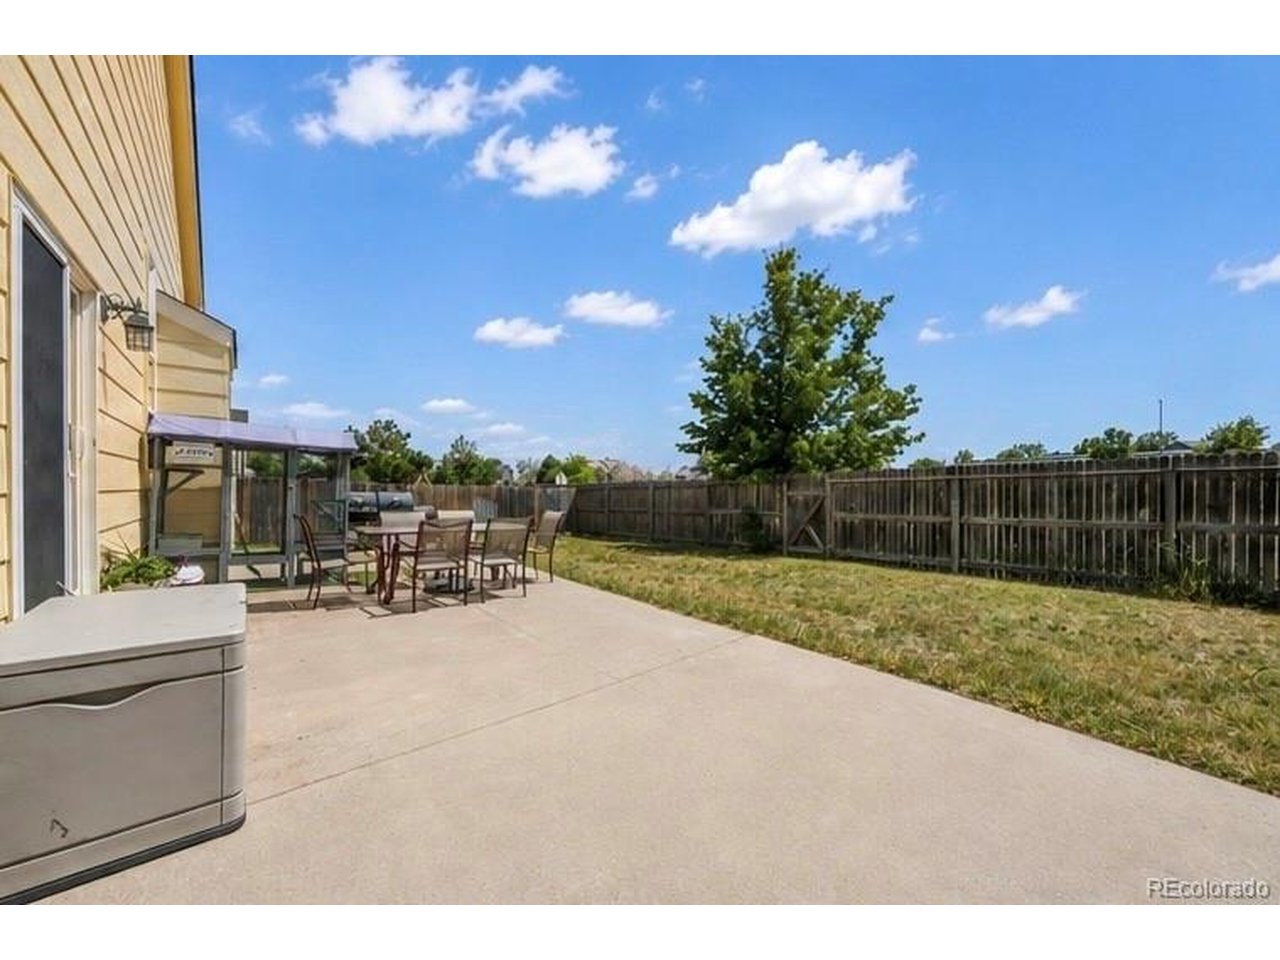
PAINT ALLOWANCE! Welcome home to this bright and cheerful 4-bedroom, 4-bathroom residence, thoughtfully updated and move-in ready! Fresh interior and exterior paint create a clean, modern feel, while new carpet and beautiful new kitchen countertops add style and comfort throughout. The spacious living areas are enhanced by soaring vaulted ceilings that fill the home with natural light and create an open, airy atmosphere. Designed with both comfort and functionality in mind, this home offers a finished basement that provides valuable additional living space, perfect for a family room, recreation area, home office, guest suite, or multi-generational living. The finished lower level also offers added privacy and flexibility to fit a variety of lifestyles. Enjoy year-round comfort with a new central air conditioning system, providing efficiency and peace of mind. The home's central location offers exceptional convenience, with shopping, dining, and everyday amenities just minutes away. Commuters will appreciate the easy access to the Powers Corridor, connecting you to everything Colorado Springs has to offer. Perfect for families, the elementary school is located directly behind the home, making school drop-offs and pickups a breeze while providing a neighborhood-oriented setting. Combining thoughtful updates, generous living space, and an unbeatable location, this home is ready for its next owner to enjoy.
Additional Information
- Interior Features
- Pantry, Walk-In Closet(s)
- Taxes
- $1,888
- Zoning
- PDZ/CR AO
- Appliances
- Dishwasher, Refrigerator, Washer, Dryer, Microwave, Disposal, Fire Alarm
- Heating
- Forced Air
- Air Conditioning
- Central Air, Ceiling Fan(s)
- Levels
- Two
- Roof
- Composition
- Parking Features
- Attached
- Garage Spaces
- 2
- School District
- Falcon District 49
- Elementary School
- Odyssey
- Middle School
- Sky View
- High School
- Vista Ridge
- View
- Mountain(s)
Mortgage Calculator
 The data relating to real estate for sale on this web site comes in part from Information and Real Estate Services, LLC under IRES Rules © Copyright IRES, and is provided for limited non-commercial use. Information is provided exclusively for consumers' personal use and may not be used for any purpose other than to identify prospective properties consumers may be interested in purchasing. Real estate listings held by other brokerage firms are included in this site and detailed information about them includes the name of the listing brokers. Listing broker has attempted to offer accurate data, but buyers are advised to confirm all items.
Information deemed reliable but not guaranteed by the MLS
Listing data last updated: