9026 E 52nd Ave, Denver, CO 80238
- $539,000
- 2
- BD
- 3
- BA
- 1,355
- SqFt




Listing courtesy of Amie Morozs.
amorozs@gmail.com,720-495-5705
- List Price
- $539,000
- Status
- ACTIVE
- Price Change
- ▼ $5,000 1784343472
- MLS#
- 1901909
- Subtype
- Residential
- Style
- Contemporary
- Year Built
- 2016
- Bedrooms
- 2
- Bathrooms
- 3
- Full Baths
- 2
- Half Baths
- 1
- Living Area
- 1,355
- Subdivision
- Central Park
- Neighborhood
- Metro14/DNE
- MLS Area Major
- Metro Denver
Property Description
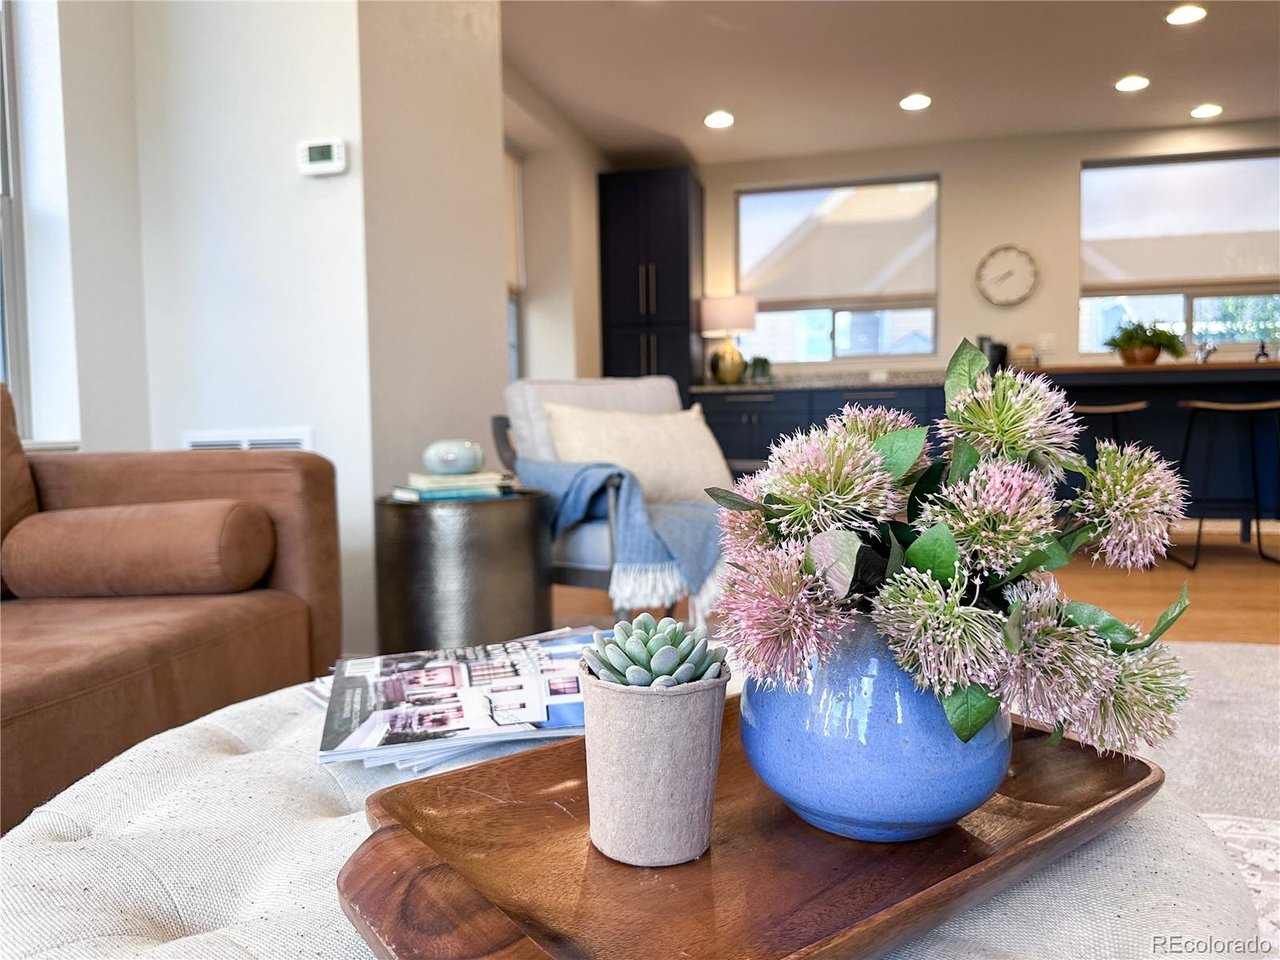
Perfect location for this corner row home with mountain views, attached 2 car garage and multiple private outdoor spaces. This 2 bedroom 2.5 bathroom home has been impeccably maintained, and is move-in ready. The ideal floor plan provides large bedrooms, each with their own en-suite bathroom. The added windows from the corner location also flood the space with natural light. The location can't be beat with convenient access to all that the Central Park community has to offer including shopping, restaurants, pubs, parks and award-winning schools . Close proximity to I-70 allows a quick and easy commute to downtown Denver, DIA or direct access to the mountains to enjoy all that the beautiful Colorado outdoor lifestyle offers. . Keep your days off free to explore Central Park's thriving community with this low maintenance townhome. Additional ease is added to this home with newer appliances, newer tankless water heater, solar panels that are paid for in full and the exterior maintenance covered by the HOA. Not up for leaving the house? Just relax on your private balcony or covered patio space and take in the stunning sunsets and mountain views. This is a rare opportunity to find a corner unit with mountain views.
Additional Information
- Interior Features
- Eat-In Kitchen, Vaulted/Cathedral Ceilings, Open Floor Plan, Walk-In Closet(s), Kitchen Island
- Exterior Features
- Balcony
- Taxes
- $5,062
- HOA Fee
- $48
- Property Description
- Contemporary
- Zoning
- M-RX-5
- Appliances
- Dishwasher, Refrigerator, Washer, Dryer, Microwave, Disposal, Fire Alarm
- Heating
- Forced Air
- Air Conditioning
- Central Air
- Levels
- Three Or More
- Roof
- Composition, Rubber
- Parking Features
- Attached
- Garage Spaces
- 2
- School District
- Denver District 1
- Elementary School
- Willow
- Middle School
- Denver Green
- High School
- Northfield
- View
- Mountain(s)
Mortgage Calculator
 The data relating to real estate for sale on this web site comes in part from Information and Real Estate Services, LLC under IRES Rules © Copyright IRES, and is provided for limited non-commercial use. Information is provided exclusively for consumers' personal use and may not be used for any purpose other than to identify prospective properties consumers may be interested in purchasing. Real estate listings held by other brokerage firms are included in this site and detailed information about them includes the name of the listing brokers. Listing broker has attempted to offer accurate data, but buyers are advised to confirm all items.
Information deemed reliable but not guaranteed by the MLS
Listing data last updated: