2552 E Alameda Ave Unit 76, Denver, CO 80209
- $1,450,000
- 3
- BD
- 3
- BA
- 2,973
- SqFt




Listing courtesy of Lisa Cramer.
Lisa@LisaCramer.com,303-717-7272
- List Price
- $1,450,000
- Status
- ACTIVE
- MLS#
- 1900381
- Subtype
- Residential
- Style
- Patio Home
- Year Built
- 1984
- Bedrooms
- 3
- Bathrooms
- 3
- Full Baths
- 2
- Half Baths
- 1
- Living Area
- 2,973
- Subdivision
- Polo Club
- Neighborhood
- Metro18/DSE
- MLS Area Major
- Metro Denver
Property Description
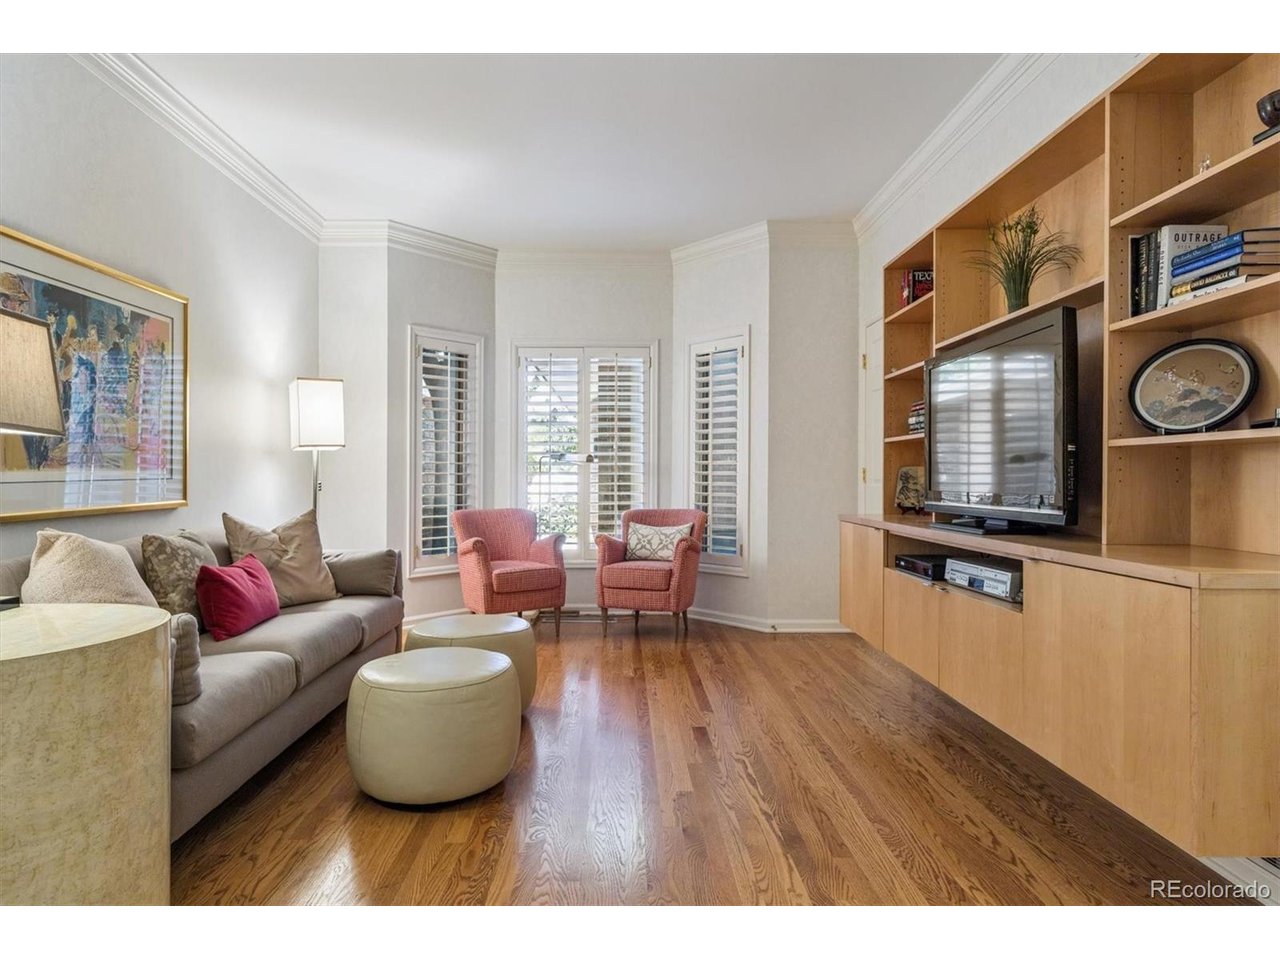
Rare main-floor primary suite in prestigious Polo Club North! Ideally situated in one of the community's quietest and most private locations, backing to Steele Street, this beautifully maintained home offers the ease of main-floor living with abundant natural light and timeless style. Expansive windows, soaring ceilings, skylights, and desirable sunny exposure fill the home with light, while gleaming hardwood floors create a warm, inviting atmosphere. The gracious living and dining rooms flow seamlessly to the updated kitchen and casual eating area, creating an exceptional floor plan for casual living and formal entertaining. The living room features a gas fireplace and opens to a private patio, while the kitchen eating area enjoys access to a second outdoor retreat. A handsome study with built-in bookcases provides the perfect home office or den. Two private patios offer peaceful spaces for morning coffee, outdoor dining, or evening relaxation. Convenient main-floor laundry further enhances the ease of one-level living. The spacious main-floor primary suite is a true retreat, featuring a generous walk-in closet, a secondary walk-in closet, and a luxurious five-piece bath with dual sinks, soaking tub, and separate shower. Upstairs, two private secondary bedrooms and a full bathroom create an ideal space for guests. The open unfinished basement provides abundant storage today and a blank canvas for future expansion, whether you envision additional living space, a home gym, or a hobby area. Enjoy a low-maintenance lifestyle in Denver's premier gated community with 24-hour security, on-site management, lawn care, snow removal, exterior maintenance, a clubhouse, indoor pool, fitness center, tennis and pickleball courts, and an active social calendar. Just minutes from Cherry Creek's renowned shopping and dining, this is a rare opportunity to enjoy the convenience of a main-floor primary suite, lock-and-leave living, and one of Polo Club North's most private settings.
Additional Information
- Interior Features
- Eat-In Kitchen, Open Floor Plan, Bay Window, Walk-In Closet(s), Bar-Wet, Skylight(s), Jack and Jill Bath
- Exterior Features
- Balcony, Tennis Court(s)
- Taxes
- $10,938
- HOA Fee
- $1,883
- Pets Allowed
- Dogs OK, Cats OK
- Property Description
- Patio Home
- Zoning
- R-X
- Appliances
- Dishwasher, Refrigerator, Washer, Dryer, Microwave
- Heating
- Forced Air
- Air Conditioning
- Central Air
- Levels
- Two
- Roof
- Composition
- Parking Features
- Attached
- Garage Spaces
- 2
- School District
- Denver District 1
- Elementary School
- Cory
- Middle School
- Merrill
- High School
- South
Mortgage Calculator
 The data relating to real estate for sale on this web site comes in part from Information and Real Estate Services, LLC under IRES Rules © Copyright IRES, and is provided for limited non-commercial use. Information is provided exclusively for consumers' personal use and may not be used for any purpose other than to identify prospective properties consumers may be interested in purchasing. Real estate listings held by other brokerage firms are included in this site and detailed information about them includes the name of the listing brokers. Listing broker has attempted to offer accurate data, but buyers are advised to confirm all items.
Information deemed reliable but not guaranteed by the MLS
Listing data last updated: