3427 W Conejos Pl, Denver, CO 80204
- $1,249,000
- 4
- BD
- 5
- BA
- 4,008
- SqFt




Listing courtesy of Mike Wilkinson.
Mike@embarkdenver.com,970-759-3539
- List Price
- $1,249,000
- Status
- ACTIVE
- Price Change
- ▼ $50,000 1784755773
- MLS#
- 1887089
- Subtype
- Residential
- New Construction
- Yes
- Year Built
- 2017
- Bedrooms
- 4
- Bathrooms
- 5
- Full Baths
- 4
- Half Baths
- 1
- Living Area
- 4,008
- Acres
- 0.10
- Subdivision
- Sloans Lake
- Neighborhood
- Metro12/DNW
- MLS Area Major
- Metro Denver
Property Description
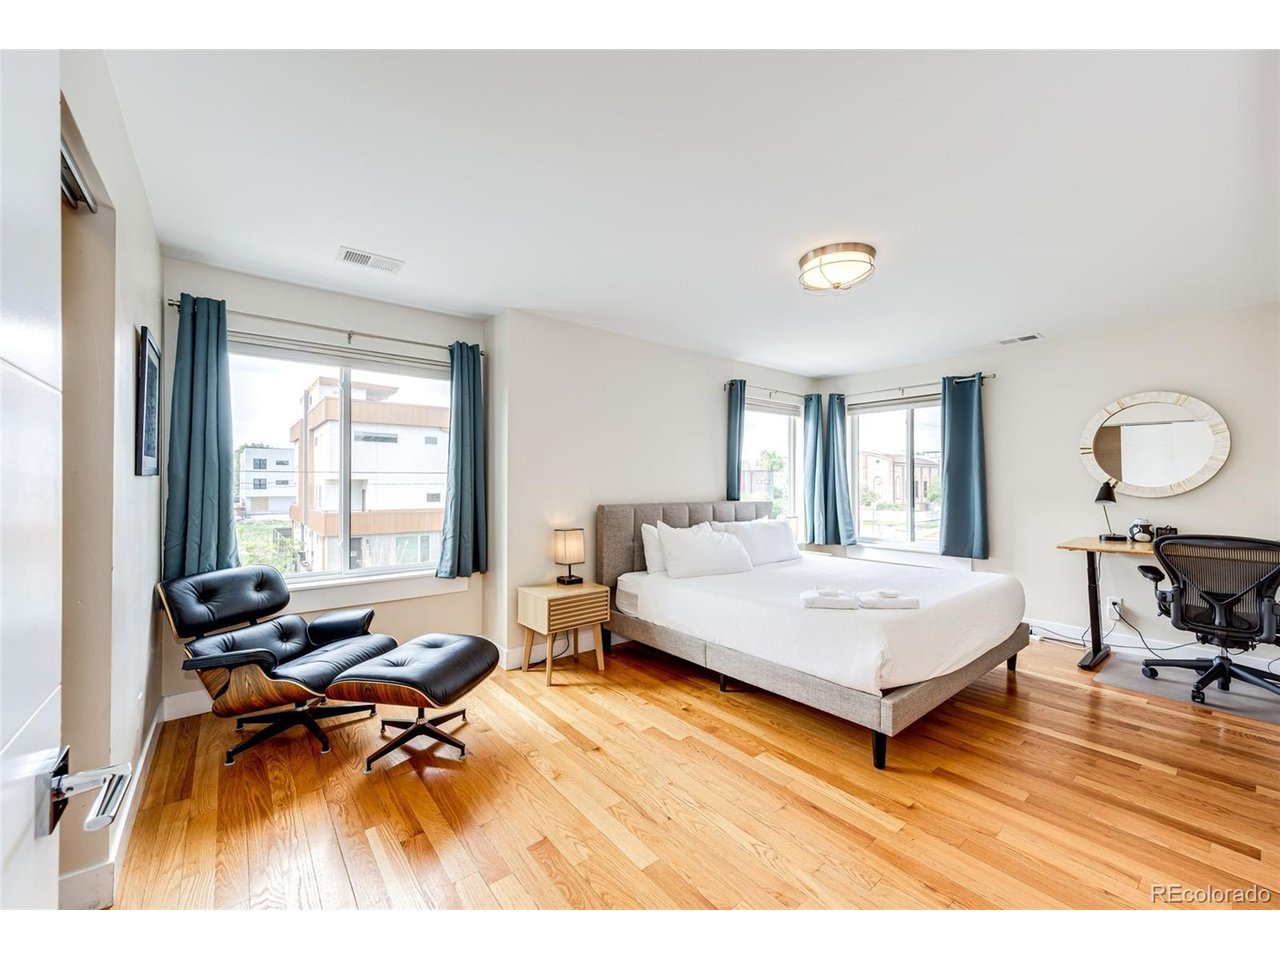
Check out our video! https://www.youtube.com/shorts/GXoB2dOYq-0 Impeccable value just steps from Sloan's Lake and Empower Field! This sprawling half duplex lives like a single-family home with yard space, privacy, and a wide floor plan. Designed with both everyday living and entertaining in mind, this exceptional home features three spacious living areas, providing plenty of room to gather, host, or simply spread out. The main-level family room is anchored by a cozy gas fireplace and offers ample space for any configuration you can imagine. Just off the entry, you'll find a versatile bedroom or home office, a convenient powder bath, and a generous storage closet. The striking floating staircase serves as an architectural focal point and leads to a thoughtfully designed second level. At the heart of the home, the chef's kitchen showcases high-end appliances, abundant storage, and a stunning custom island that perfectly blends style and functionality. Upstairs, the expansive secondary suite features a private en-suite bath and is spacious enough to rival many primary bedrooms. The true primary retreat is even more impressive, overlooking the backyard and offering a luxurious five-piece bath along with a private balcony that creates a peaceful outdoor escape. The top floor offers an incredible bonus living area that opens directly onto the rooftop deck. Complete with a wet bar and full bath, this level is perfectly suited for entertaining guests, enjoying sunset views, or creating the ultimate lounge space. The finished lower level adds even more versatility, featuring stained and sealed concrete floors, an oversized recreation room, and a second wet bar. You'll also find a fourth conforming bedroom and a full bath, making it ideal for guests. Paid off solar will make for cheap energy bills. Opportunities like this are rare-a truly complete home that offers the space, functionality, and feel of a single-family residence in one of Denver's most desirable neighborhoods.
Additional Information
- Interior Features
- Open Floor Plan, Walk-In Closet(s), Sauna/Steam Room, Bar-Wet, Kitchen Island
- Exterior Features
- Balcony
- Taxes
- $6,921
- Zoning
- U-TU-C
- Appliances
- Dishwasher, Refrigerator, Bar Fridge, Washer, Dryer, Microwave, Fire Alarm
- Heating
- Forced Air, Electronic Air Filter
- Air Conditioning
- Central Air
- Levels
- Three Or More
- Roof
- Rubber
- Parking Features
- Detached
- Garage Spaces
- 2
- School District
- Denver District 1
- Elementary School
- Cheltenham
- Middle School
- Lake
- High School
- North
- View
- Mountain(s), City
Mortgage Calculator
 The data relating to real estate for sale on this web site comes in part from Information and Real Estate Services, LLC under IRES Rules © Copyright IRES, and is provided for limited non-commercial use. Information is provided exclusively for consumers' personal use and may not be used for any purpose other than to identify prospective properties consumers may be interested in purchasing. Real estate listings held by other brokerage firms are included in this site and detailed information about them includes the name of the listing brokers. Listing broker has attempted to offer accurate data, but buyers are advised to confirm all items.
Information deemed reliable but not guaranteed by the MLS
Listing data last updated: