604 Silver Rock Trl, Castle Rock, CO 80104
- $609,500
- 3
- BD
- 3
- BA
- 2,151
- SqFt




Listing courtesy of Susan Sechrist.
newwestrealty1@gmail.com,303-324-3545
- List Price
- $609,500
- Status
- ACTIVE
- Price Change
- ▼ $10,000 1789414633
- MLS#
- 1874431
- Subtype
- Residential
- Year Built
- 2021
- Bedrooms
- 3
- Bathrooms
- 3
- Full Baths
- 2
- Half Baths
- 1
- Living Area
- 2,151
- Acres
- 0.11
- Subdivision
- Terrain
- Neighborhood
- Metro23/DCW
- MLS Area Major
- Metro Denver
Property Description
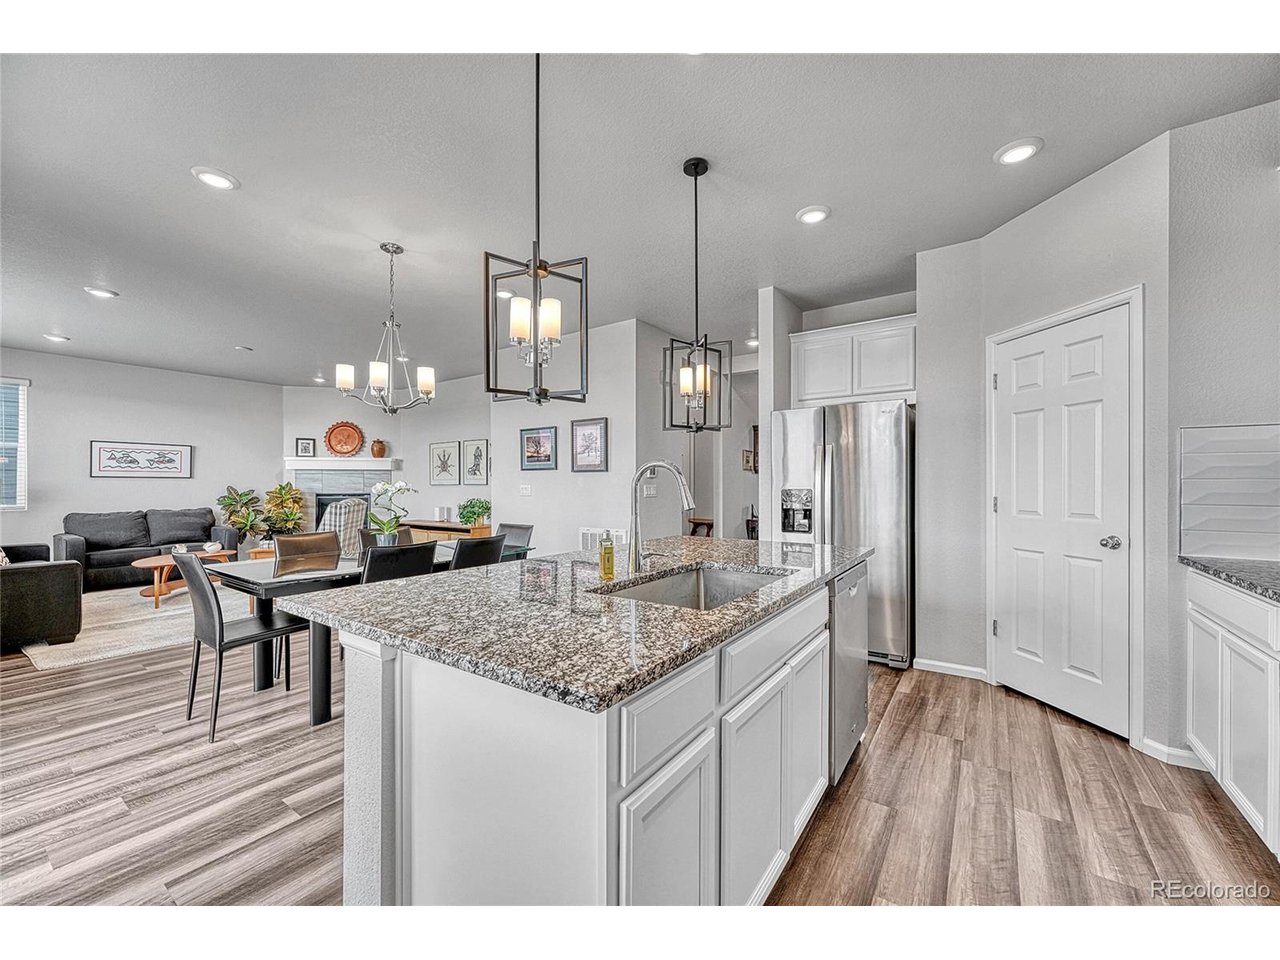
NEW, IMPROVED PRICE!! BACKS TO OPEN SPACE! LOCATED IN CUL-DE-SAC! This well-cared-for home is clean and move-in ready! You will love the location of this beautiful Meritage 2-story home located in a cul-de-sac backing to open space * Wonderful appointments with bright, open spaces and neutral color scheme throughout * As you walk through the front door, you will find a flex space/formal living room/office to the left * Engineered vinyl plank flooring in the hallway, kitchen, and great room * Lots of cabinet space in the kitchen with granite countertops, white cabinetry, center island with country style stainless steel sink, pantry, and Stainless Steel Whirlpool appliances * Cozy great room with corner gas fireplace * A half bath with tile flooring and quartz top vanity rounds out the first floor * Enjoy the peaceful backyard setting where you can occasionally view wildlife * Professional landscaped low maintenance back yard includes over $50K in updates including a stamped concrete patio, electric sun shade, perennials, and custom window well covers * Plenty of entertaining space on the patio * The smaller yard affords you more time to spend time exploring all that Castle Rock has to offer * The second floor features a great loft area that can be used as a flex space, office/study area, tv room * The primary suite features an ensuite to include a soaking tub, separate shower, white cabinetry vanity with two sinks, white quartz countertop, and a large walk-in closet * There are two secondary bedrooms, a full bath with tile flooring and white quartz countertop with white cabintry, as well as a large laundry room with space for additional storage * The full, unfinished basement is waiting for your personal touch. The two-car garage features a workspace area * Meritage Homes is known for its energy-efficiency features * Many amenities are nearby for your convenience! Just 5 minutes to the Terrain Swim Club, 7 minutes to downtown Castle Rock.
Additional Information
- Interior Features
- Pantry, Walk-In Closet(s), Kitchen Island
- Exterior Features
- Sprinkler System
- Taxes
- $4,334
- HOA Fee
- $287
- Zoning
- RES
- Appliances
- Self Cleaning Oven, Dishwasher, Refrigerator, Washer, Dryer, Microwave, Disposal, Fire Alarm
- Heating
- Forced Air
- Air Conditioning
- Central Air
- Levels
- Two
- Roof
- Composition
- Parking Features
- Attached
- Garage Spaces
- 2
- School District
- Douglas County RE-1
- Elementary School
- Sage Canyon
- Middle School
- Mesa
- High School
- Douglas County
Mortgage Calculator
 The data relating to real estate for sale on this web site comes in part from Information and Real Estate Services, LLC under IRES Rules © Copyright IRES, and is provided for limited non-commercial use. Information is provided exclusively for consumers' personal use and may not be used for any purpose other than to identify prospective properties consumers may be interested in purchasing. Real estate listings held by other brokerage firms are included in this site and detailed information about them includes the name of the listing brokers. Listing broker has attempted to offer accurate data, but buyers are advised to confirm all items.
Information deemed reliable but not guaranteed by the MLS
Listing data last updated: