Share this with your friends


+17209495525
You 1st Realty
6985 Blue River Way, Colorado Springs, CO 80911
- $425,000
- 5
- BD
- 3
- BA
- 2,485
- SqFt




Courtesy of Equity Colorado Real Estate. 720-722-3209
- List Price
- $425,000
- Status
- ACTIVE
- Days on Market
- 105
- Price Change
- ▼ $15,000 1793400914
- MLS#
- 1850880
- Subtype
- Residential
- Year Built
- 1990
- Bedrooms
- 5
- Bathrooms
- 3
- Full Baths
- 2
- Living Area
- 2,485
- Lot Size
- 8,926
- Acres
- 0.20
- Neighborhood
- Sunrise Ridge
Property Description
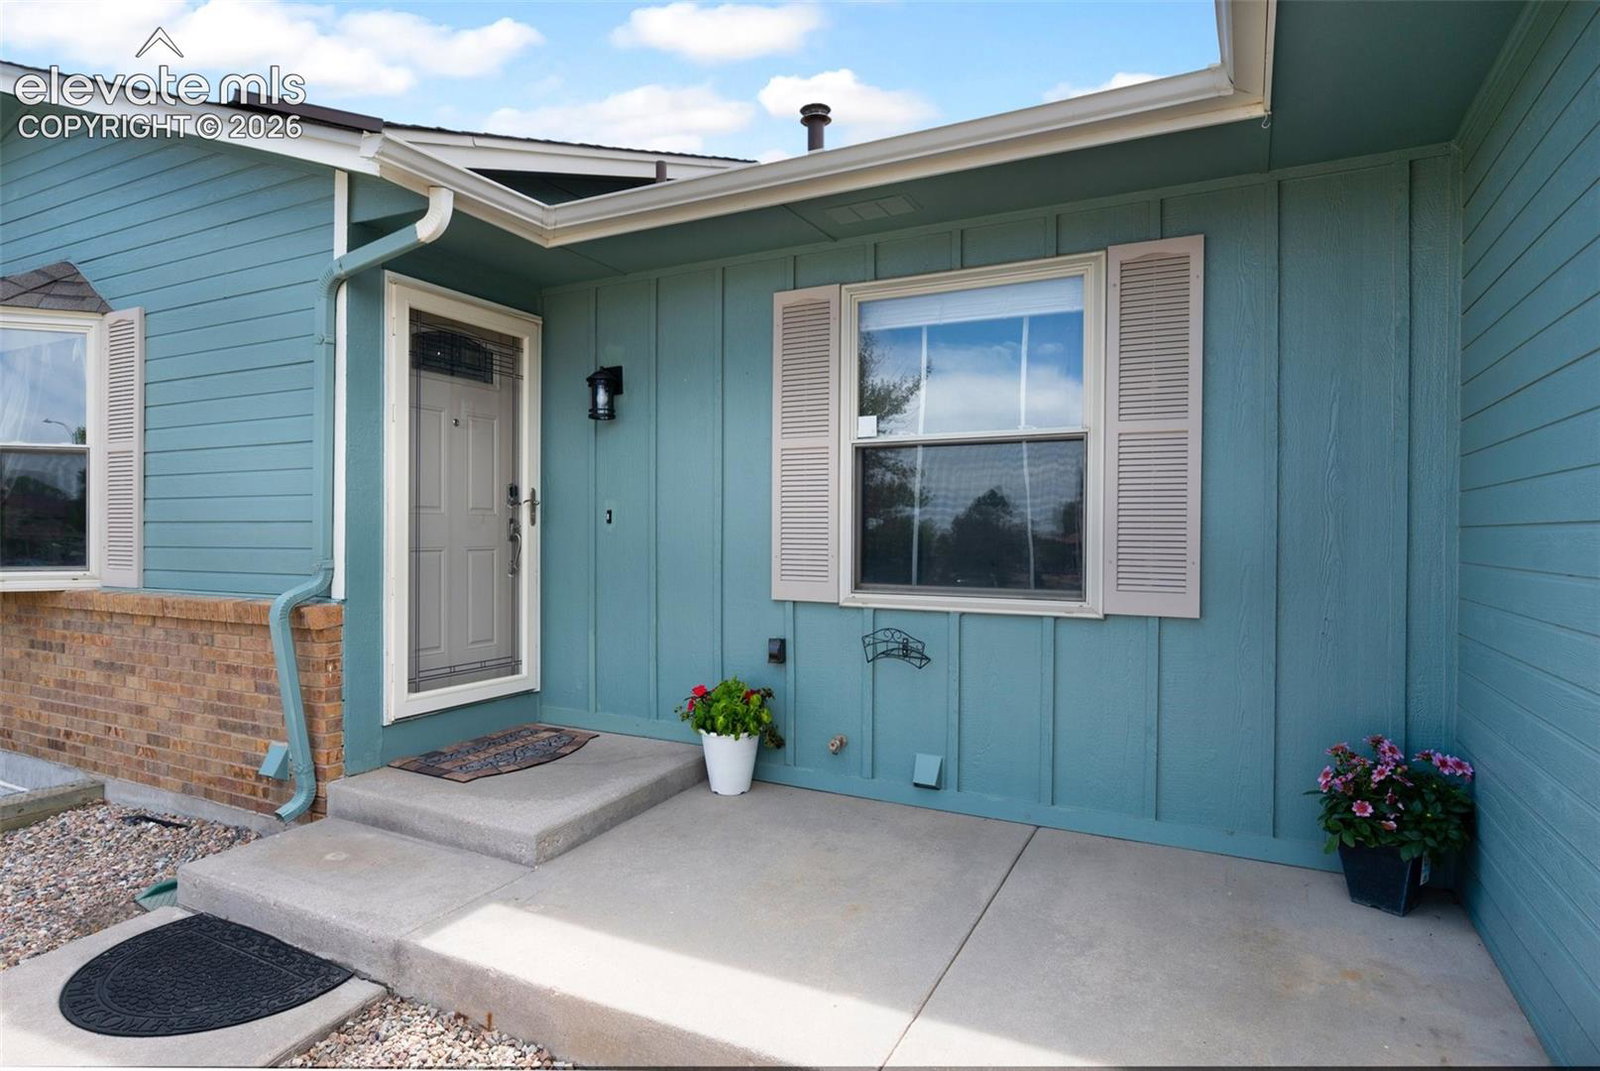
Step into this beautifully updated 5-bedroom ranch-style home, perfectly situated on a quiet cul-de-sac and designed for effortless main-level living. From the moment you enter, the expansive great room welcomes you with vaulted ceilings, a charming bay window, and generous open space ideal for both cozy evenings and lively gatherings. New roof and gutters completed in September 2026. Additionally a new garage door and lower level carpeting have been installed. The bright dining area with easy access to the upgraded kitchen featuring solid-surface countertops, modern appliances, and a sun-filled garden window—perfect for fresh herbs or cheerful plants. A sliding glass door leads to your own private oasis: a fully fenced, beautifully landscaped backyard with a covered deck and mature trees offering shade, privacy, and year-round enjoyment. The main-level primary suite provides a peaceful retreat with double-door entry, dual vanities, a walk-in closet, and a private oversized shower. Two additional bedrooms and a full hall bath complete the main level, along with an oversized hallway offering convenient access to the attached garage. The lower level expands your living possibilities with a spacious rec room—ideal for movie nights, game days, or entertaining. A bright bedroom sits at the base of the stairs, leading to a versatile bonus room with a closet and window, perfect as a sixth bedroom, home office, gym, craft room, or multi-generational suite. An adjacent bathroom with dual vanities and a shower adds comfort and convenience. An additional private bedroom on this level offers even more flexibility for guests or hobbies, while the laundry area stays neatly tucked away in the utility room. This home offers the perfect blend of comfort, flexibility, and location—just minutes from the Powers Corridor with easy access to schools, shopping, dining, and major military installations including Peterson, Ft. Carson, and Schriever.
Additional Information
- Interior Features
- Great Room, Vaulted/Cathedral Ceilings
- Taxes
- $1,362
- Flooring
- Carpet, Plank, Vinyl
- Appliances
- Dishwasher, Disposal, Vented Exhaust Fan, Microwave, Oven, Range, Self Cleaning Oven
- Heating
- Forced Air
- Air Conditioning
- Central Air
- Roof
- Composition
- School District
- Widefield-3
How much is your home worth?
...get instant property value now!
Mortgage Calculator

The real estate listing information and related content displayed on this site is provided exclusively for consumers’ personal, non-commercial use and may not be used for any purpose other than to identify prospective properties consumers may be interested in purchasing. This information and related content is deemed reliable but is not guaranteed accurate by the Pikes Peak REALTOR® Services Corp d/b/a elevateMLS.