2120 S Vaughn Way Unit 206F, Aurora, CO 80014
- $200,000
- 2
- BD
- 2
- BA
- 1,068
- SqFt


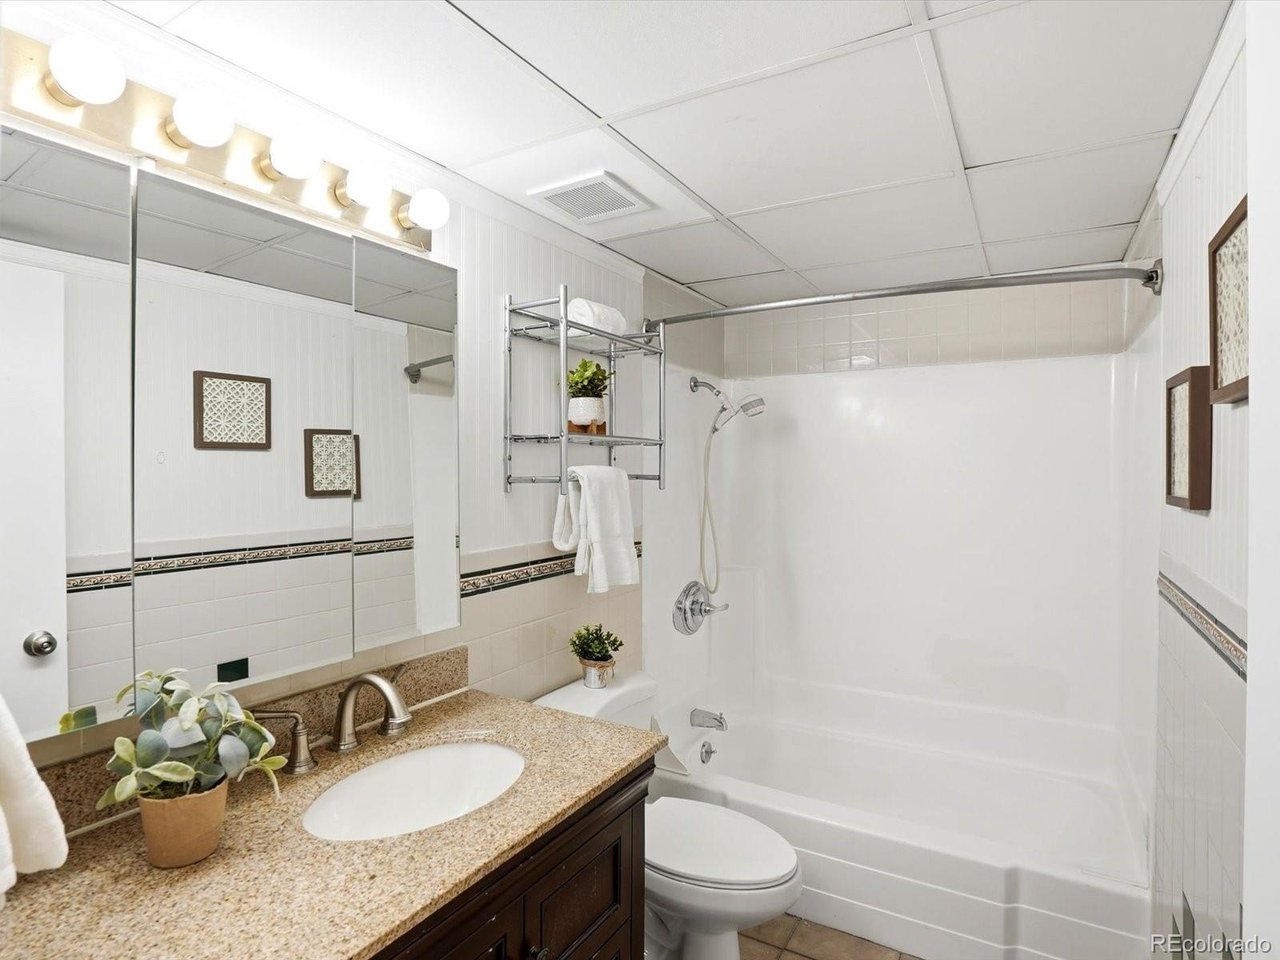


Listing courtesy of Amy Cammack.
amy@cammackgroup.com,303-981-4571
- List Price
- $200,000
- Status
- ACTIVE
- MLS#
- 1796364
- Subtype
- Residential
- Year Built
- 1972
- Bedrooms
- 2
- Bathrooms
- 2
- Full Baths
- 2
- Living Area
- 1,068
- Subdivision
- Brookshire Downs at Heather Ridge
- Neighborhood
- Metro19/AUS
- MLS Area Major
- Metro Denver
Property Description
Wake up to treetop views and the lush greens of Heather Ridge Golf Course - then step onto your private balcony and breathe it all in. This beautifully updated 2-bed, 2-bath condo offers the lifestyle upgrade you've been waiting for, with the low-maintenance ease you actually want. Inside, warm hardwood floors flow through a surprisingly spacious open layout - 1,068 sq ft that lives large. The living room opens directly to the balcony through a wall of sliding glass, flooding the space with natural light and Colorado blue sky. The kitchen features white shaker cabinets, granite counters, a tile backsplash, and newer dishwasher and refrigerator. The dining nook with its wood accent wall adds warmth and character you won't find in new construction. The primary suite is a genuine retreat - generous enough for a king, complete with a walk-in closet outfitted with custom wood shelving. In-unit laundry means no shared facilities, ever. Two dedicated parking spaces (carport + reserved) means no circling the lot. Whether you're simplifying from a larger home or stepping up from apartment life, this is the one that checks every box - comfort, community, and a golf course out your back door.
Additional Information
- Interior Features
- Open Floor Plan, Walk-In Closet(s)
- Exterior Features
- Balcony
- Taxes
- $1,213
- HOA Fee
- $616
- Appliances
- Dishwasher, Refrigerator, Washer, Dryer, Disposal
- Heating
- Baseboard
- Air Conditioning
- Window/Wall, Ceiling Fan(s)
- Levels
- One
- Roof
- Composition
- Parking Features
- Carport
- Garage Spaces
- 1
- School District
- Cherry Creek 5
- Elementary School
- Eastridge
- Middle School
- Prairie
- High School
- Overland
Mortgage Calculator
 The data relating to real estate for sale on this web site comes in part from Information and Real Estate Services, LLC under IRES Rules © Copyright IRES, and is provided for limited non-commercial use. Information is provided exclusively for consumers' personal use and may not be used for any purpose other than to identify prospective properties consumers may be interested in purchasing. Real estate listings held by other brokerage firms are included in this site and detailed information about them includes the name of the listing brokers. Listing broker has attempted to offer accurate data, but buyers are advised to confirm all items.
Information deemed reliable but not guaranteed by the MLS
Listing data last updated: