3875 Chase St, Wheat Ridge, CO 80212
- $615,000
- 4
- BD
- 2
- BA
- 1,504
- SqFt




Listing courtesy of Tripp Howell.
Tripp@HowellHomesCO.com,970-219-0679
- List Price
- $615,000
- Status
- PENDING
- Price Change
- ▼ $10,000 1784860781
- MLS#
- 1780697
- Subtype
- Residential
- Year Built
- 1939
- Bedrooms
- 4
- Bathrooms
- 2
- Full Baths
- 2
- Living Area
- 1,504
- Acres
- 0.23
- Subdivision
- STEWART GARDENS
- Neighborhood
- Metro11/JFC
- MLS Area Major
- Metro Denver
Property Description
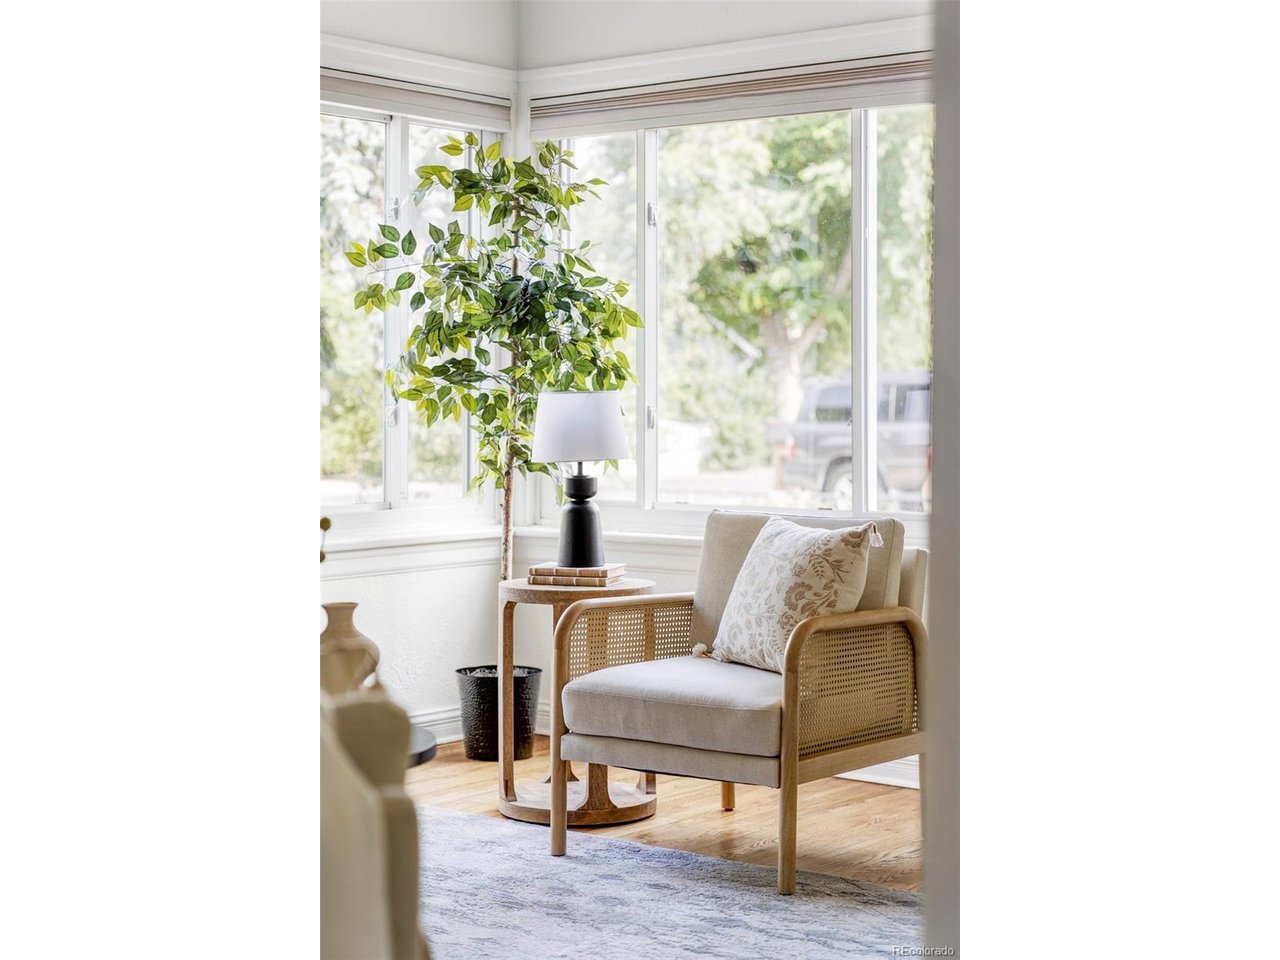
This delightful home at 3875 Chase St in Wheat Ridge offers the perfect blend of classic charm and modern updates. Upstairs, beautiful hardwood floors flow throughout the main living areas, creating a warm and inviting atmosphere flooded with natural light from oversized windows. The main level features two spacious bedrooms, a full bathroom, a cozy living room centered around a fireplace, and a functional kitchen, ideal for everyday living and entertaining. The basement has been thoughtfully finished, adding significant living space with two additional bedrooms, another full bathroom, a comfortable living room, and a convenient kitchenette. This flexible lower level is perfect for guests, extended family, or a private retreat. Additional major updates include a new furnace and central A/C. Outside, the massive yard is a true highlight, offering generous space and mature tree coverage that provides wonderful natural shade. Lush garden beds in the front enhance the curb appeal. Parking is plentiful with a five car driveway and a one car detached garage featuring a covered porch-creating the perfect spot for summer gatherings, morning coffee, or evening relaxation. This well maintained home combines practical living space, thoughtful updates, and an amazing outdoor setting in a prime Wheat Ridge location. Enjoy close access to Sloan's Lake, Tennyson Street, 32nd Avenue, and an abundance of great restaurants. Don't miss this incredible opportunity, schedule your showing today!
Additional Information
- Taxes
- $3,189
- Appliances
- Dishwasher, Refrigerator, Washer, Dryer, Disposal
- Heating
- Forced Air
- Air Conditioning
- Central Air, Ceiling Fan(s)
- Levels
- One
- Roof
- Fiberglass
- Parking Features
- Detached
- Garage Spaces
- 1
- School District
- Jefferson Dist R-1
- Elementary School
- Stevens
- Middle School
- Everitt
- High School
- Wheat Ridge
Mortgage Calculator
 The data relating to real estate for sale on this web site comes in part from Information and Real Estate Services, LLC under IRES Rules © Copyright IRES, and is provided for limited non-commercial use. Information is provided exclusively for consumers' personal use and may not be used for any purpose other than to identify prospective properties consumers may be interested in purchasing. Real estate listings held by other brokerage firms are included in this site and detailed information about them includes the name of the listing brokers. Listing broker has attempted to offer accurate data, but buyers are advised to confirm all items.
Information deemed reliable but not guaranteed by the MLS
Listing data last updated: