Share this with your friends


+17209495525
You 1st Realty
1118 Maxwell St, Colorado Springs, CO 80906
- $389,900
- 4
- BD
- 2
- BA
- 1,546
- SqFt




Courtesy of Code of the West Real Estate. 719-742-3626
- List Price
- $389,900
- Status
- ACTIVE
- Days on Market
- 83
- Price Change
- ▼ $5,100 1794022100
- MLS#
- 1763555
- Subtype
- Residential
- Year Built
- 1966
- Bedrooms
- 4
- Bathrooms
- 2
- Full Baths
- 2
- Living Area
- 1,546
- Lot Size
- 9,700
- Acres
- 0.22
- Neighborhood
- Stratmoor Valley
Property Description
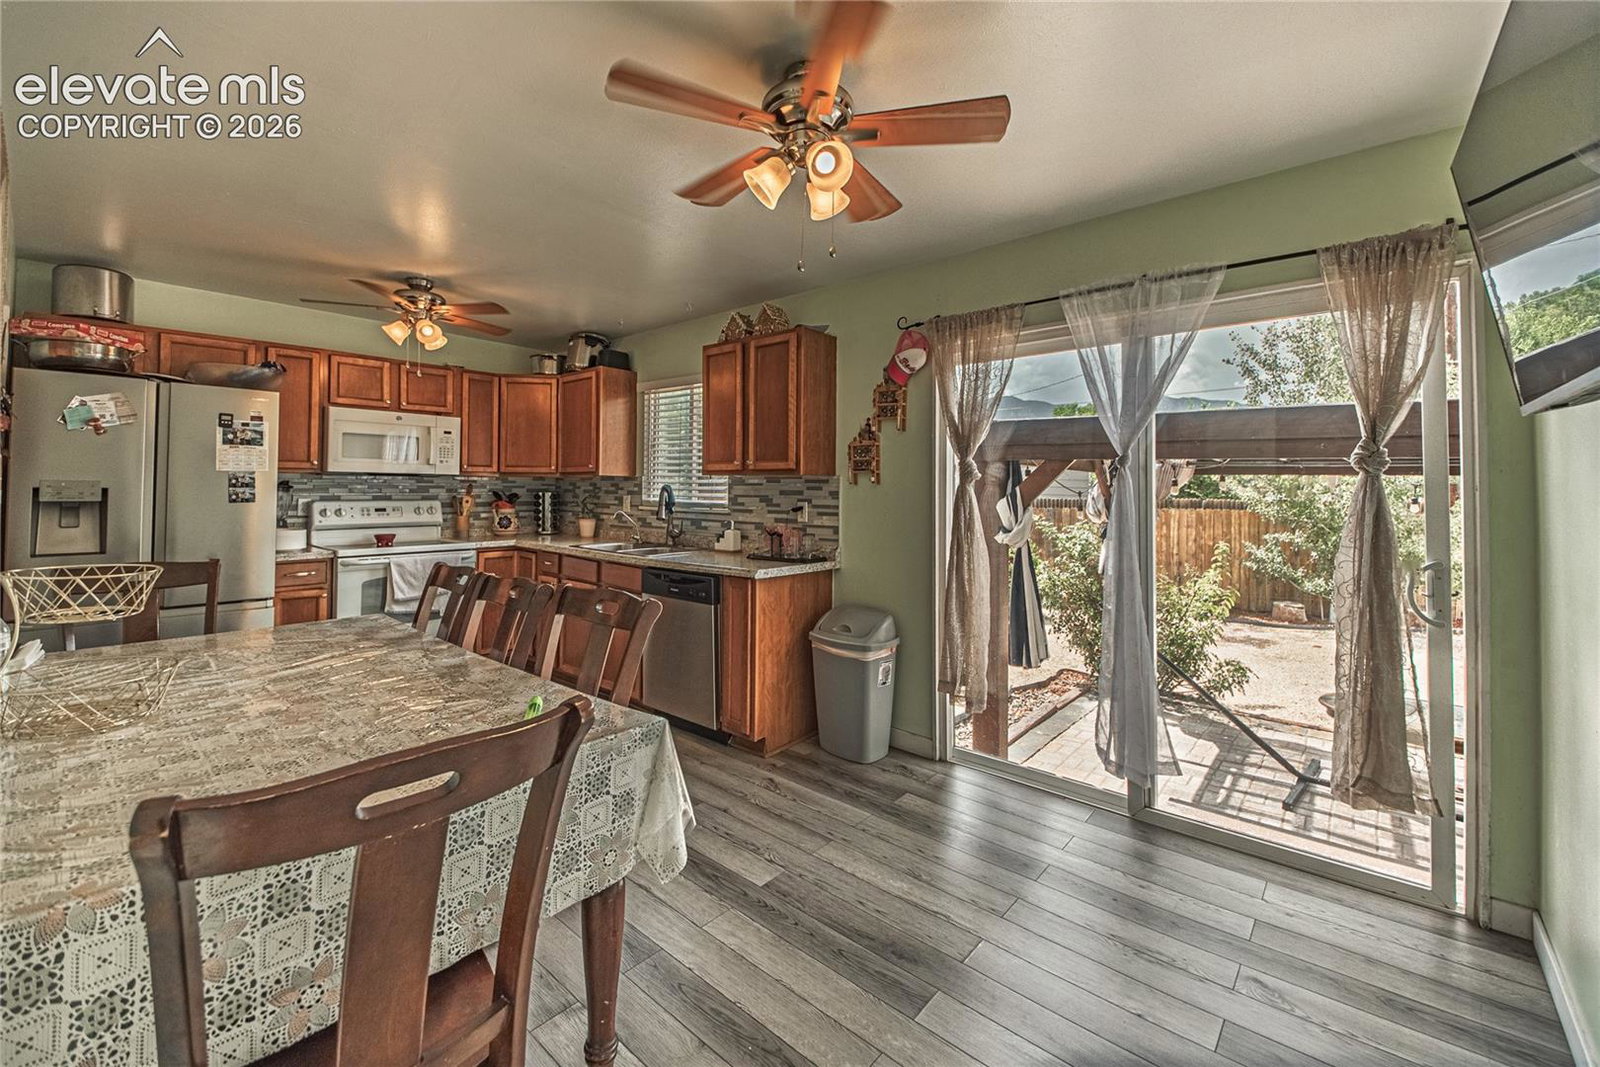
Meticulously maintained and move-in ready! This spacious Stratmoore home features 4 bedrooms, 2 full baths, and a flexible layout with 2 bedrooms/1 bath on the main level and 2 bedrooms/1 bath in the finished basement. Enjoy a large privacy-fenced backyard, 2-car garage, and additional off-street parking. Big-ticket items are already updated, including the A/C system, water heater, dishwasher, refrigerator, and water softener/purifier - all only about a year old. Located on a quiet cul-de-sac with quick access to shopping and area military facilities with an assumable loan to qualified buyers. This home combines comfort, convenience, and value.
Additional Information
- Taxes
- $1,652
- Flooring
- Wood, Wood Laminate
- Appliances
- Dishwasher, Disposal, Microwave, Oven
- Heating
- Forced Air
- Air Conditioning
- Ceiling Fan(s), Central Air
- Roof
- Composition
- School District
- Harrison-2
- Elementary School
- Oak Creek
- Middle School
- Fox Meadow
- High School
- Harrison
How much is your home worth?
...get instant property value now!
Mortgage Calculator

The real estate listing information and related content displayed on this site is provided exclusively for consumers’ personal, non-commercial use and may not be used for any purpose other than to identify prospective properties consumers may be interested in purchasing. This information and related content is deemed reliable but is not guaranteed accurate by the Pikes Peak REALTOR® Services Corp d/b/a elevateMLS.