66 S Jackson St, Denver, CO 80209
- $1,699,000
- 3
- BD
- 4
- BA
- 4,283
- SqFt




Listing courtesy of Tonie Benetti.
tonie@tbkrealestate.com,303-210-7336
- List Price
- $1,699,000
- Status
- ACTIVE
- Price Change
- ▼ $51,000 1784157551
- MLS#
- 1711981
- Subtype
- Residential
- Style
- Contemporary
- Year Built
- 2006
- Bedrooms
- 3
- Bathrooms
- 4
- Full Baths
- 3
- Half Baths
- 1
- Living Area
- 4,283
- Acres
- 0.07
- Subdivision
- Cherry Creek
- Neighborhood
- Metro18/DSE
- MLS Area Major
- Metro Denver
Property Description
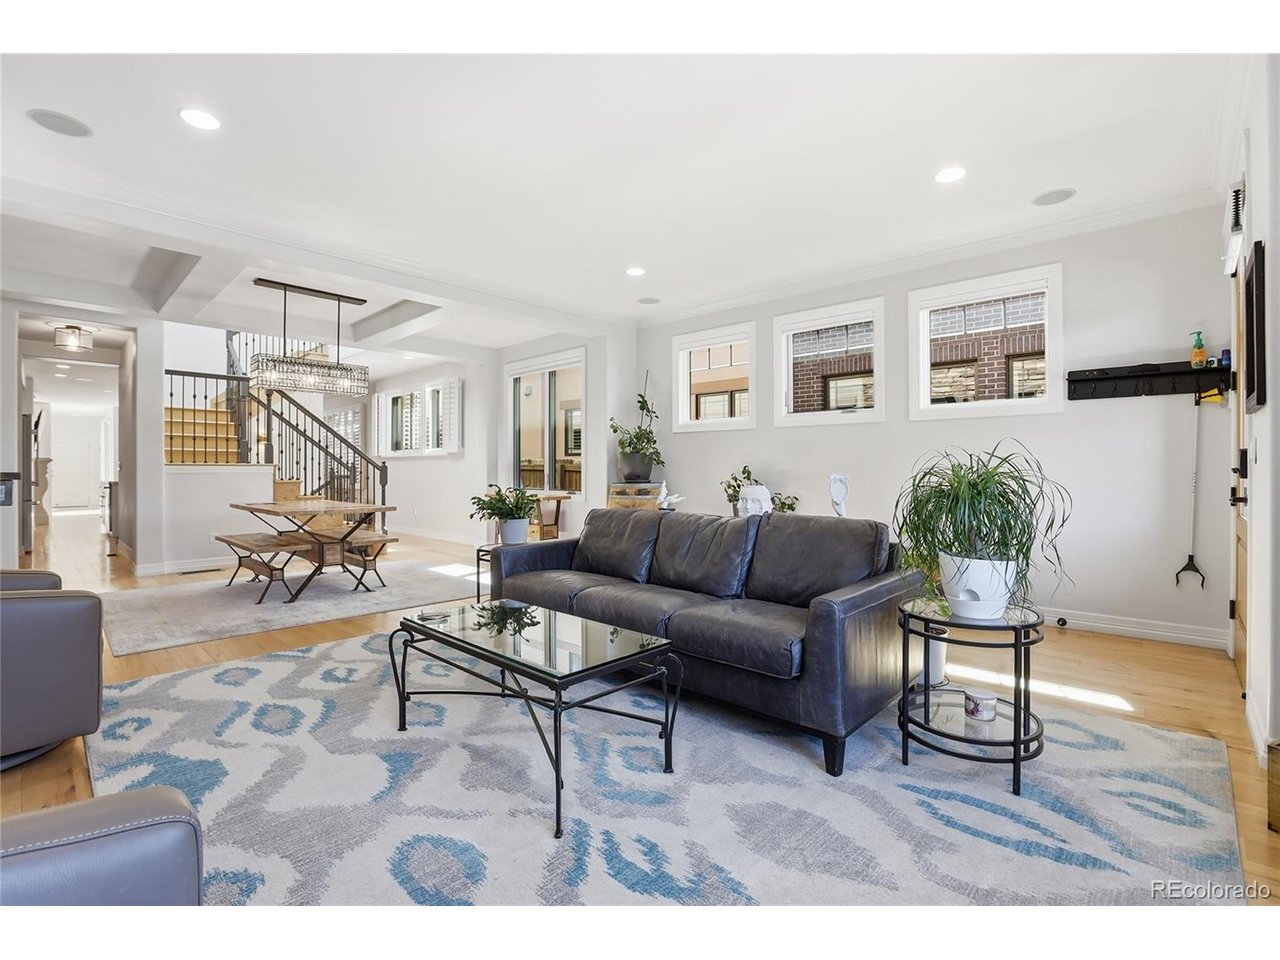
MOTIVATED SELLER REDUCED TO SELL - Situated across from brand new construction priced $2M++ this home presents an incredible opportunity for the discerning buyer seeking turnkey luxury. Meticulously updated residence offers a seamless blend of sophisticated design & high-tech functionality. Luxury, Light & Location, this home has such an amazing floor plan. Bathed in natural light from western & southern exposure & multiple skylights, this open-concept masterpiece features all-new designer paint & premium finishes throughout. Elevated from the street level with a comfy porch to enjoy sitting, coffee or drinks. Main floor flows effortlessly from the living & dining rooms into the gourmet kitchen that is a chef's dream with a Butlers Pantry. Newly equipped with Wolf & Thermador appliances, custom quartz island, open shelving gas fireplace. Retreat to the upper level where the expansive primary suite serves as a true sanctuary, with a cozy gas fireplace, sitting area, private dressing room, large walk-in closet & a 5-piece spa-like bath, warm water for bidet. 2nd bedroom suite features vaulted ceilings, French doors & attached full bath. Level is completed with added cabinets quartz counter beverage fridge a dedicated workout space or home office & an amazing laundry room. Finished basement is an entertainer's paradise, featuring a built-in bar open shelving, a private guest suite with a full bath. Outdoor living is equally impressive with 4 pollinator gardens on a new drip system-ideal for drought cozy private back patio dual gas lines for a BBQ & firepit. Attached oversized 2-car garage finished, storage 220v for electric car, automated lighting, motorized window coverings with blackout shades, Smart Appliances, Ring security system door bell, lighting keyless entry, dog door, solar lights. Lock & leave minus the congestion always ample parking wide streets, easy walk to shopping & dining in Cherry Creek. No HOA! All Updates completed in 2024-2026 see Supplements
Additional Information
- Interior Features
- Eat-In Kitchen, Vaulted/Cathedral Ceilings, Open Floor Plan, Walk-In Closet(s), Bar-Wet, Skylight(s), Kitchen Island
- Exterior Features
- Garage
- Taxes
- $6,604
- Property Description
- Contemporary
- Zoning
- PUD
- Appliances
- Self Cleaning Oven, Double Oven, Dishwasher, Refrigerator, Bar Fridge, Washer, Dryer, Microwave, Disposal, Fire Alarm
- Heating
- Forced Air, Humidity Control
- Air Conditioning
- Central Air, Ceiling Fan(s)
- Levels
- Two
- Roof
- Composition
- Parking Features
- Attached
- Garage Spaces
- 2
- School District
- Denver District 1
- Elementary School
- Steck
- Middle School
- Hill
- High School
- George Washington
Mortgage Calculator
 The data relating to real estate for sale on this web site comes in part from Information and Real Estate Services, LLC under IRES Rules © Copyright IRES, and is provided for limited non-commercial use. Information is provided exclusively for consumers' personal use and may not be used for any purpose other than to identify prospective properties consumers may be interested in purchasing. Real estate listings held by other brokerage firms are included in this site and detailed information about them includes the name of the listing brokers. Listing broker has attempted to offer accurate data, but buyers are advised to confirm all items.
Information deemed reliable but not guaranteed by the MLS
Listing data last updated: