827 Eudora St, Denver, CO 80220
- $960,000
- 3
- BD
- 4
- BA
- 2,583
- SqFt



Listing courtesy of Jack O'Connor.
JOCONNOR@Den100.com,303-880-8561
- List Price
- $960,000
- Status
- ACTIVE
- Price Change
- ▼ $35,000 1784326419
- MLS#
- 1664106
- Subtype
- Residential
- Style
- Contemporary
- Year Built
- 2016
- Bedrooms
- 3
- Bathrooms
- 4
- Full Baths
- 3
- Half Baths
- 1
- Living Area
- 2,583
- Acres
- 0.07
- Subdivision
- Hale
- Neighborhood
- Metro18/DSE
- MLS Area Major
- Metro Denver
Property Description
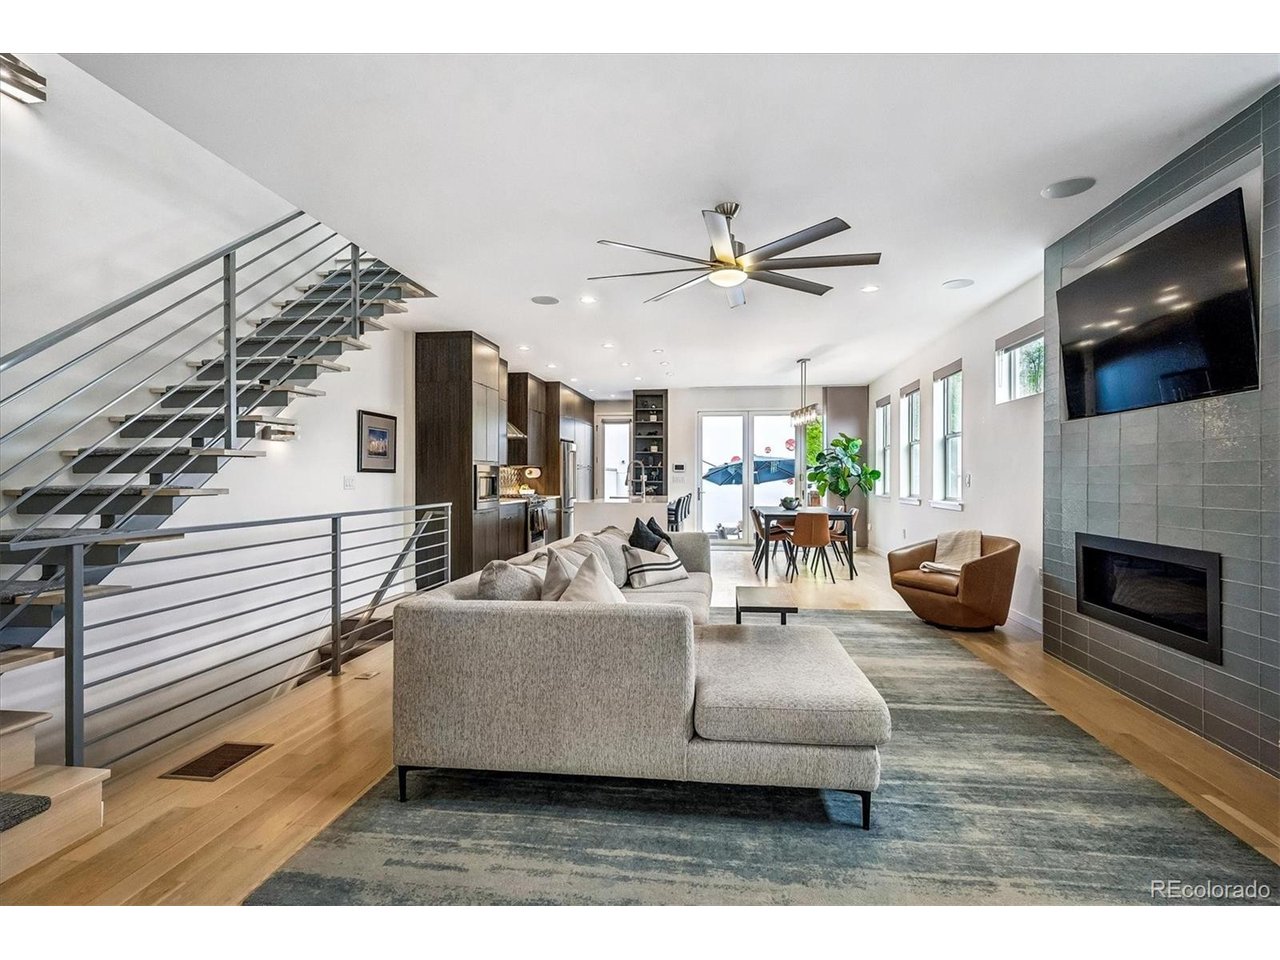
Welcome to 827 Eudora Street, a beautifully appointed home in the heart of Denver's Hale neighborhood. Offering 3 bedrooms and 4 bathrooms plus a dedicated office, this residence combines thoughtful design, modern comfort, and an unbeatable location just blocks from everything you need. Enjoy the convenience of being moments from the vibrant shops and dining at The Shops at 9th & Colorado, where you can grab groceries, catch a movie, or enjoy a night out at one of the area's popular restaurants. This home is less than 1 mile to the famed Cherry Creek living, entertaining and shopping with an easy bike ride or walk. Inside, the main level features an open-concept layout designed for effortless living and entertaining. The kitchen flows seamlessly into the dining and living areas, while a stunning accordion door wall opens to the back patio, creating the perfect indoor-outdoor experience for Colorado's warmer months. A dedicated office with abundant natural light provides the ideal work-from-home setup. Upstairs, retreat to your true primary suite, complete with an expansive walk-in closet and a luxurious, oversized bathroom. The home continues to impress with additional entertaining space in the basement and ample storage throughout. This is urban living at its finest, where comfort, style, and location come together beautifully.
Additional Information
- Interior Features
- Open Floor Plan, Walk-In Closet(s), Kitchen Island
- Exterior Features
- Balcony
- Taxes
- $5,567
- Property Description
- Contemporary
- Appliances
- Dishwasher, Refrigerator, Washer, Dryer, Disposal
- Heating
- Forced Air
- Air Conditioning
- Central Air, Ceiling Fan(s)
- Levels
- Two
- Roof
- Rubber
- Parking Features
- Detached
- Garage Spaces
- 2
- School District
- Denver District 1
- Elementary School
- Palmer
- Middle School
- Hill
- High School
- East
Mortgage Calculator
 The data relating to real estate for sale on this web site comes in part from Information and Real Estate Services, LLC under IRES Rules © Copyright IRES, and is provided for limited non-commercial use. Information is provided exclusively for consumers' personal use and may not be used for any purpose other than to identify prospective properties consumers may be interested in purchasing. Real estate listings held by other brokerage firms are included in this site and detailed information about them includes the name of the listing brokers. Listing broker has attempted to offer accurate data, but buyers are advised to confirm all items.
Information deemed reliable but not guaranteed by the MLS
Listing data last updated: