10747 Towerbridge Cir, Highlands Ranch, CO 80130
- $615,000
- 3
- BD
- 4
- BA
- 2,150
- SqFt




Listing courtesy of Lisa Jones.
ljonesworksforyou@msn.com,720-244-6696
- List Price
- $615,000
- Status
- PENDING
- Price Change
- ▼ $10,000 1788996727
- MLS#
- 1654178
- Subtype
- Residential
- Style
- Contemporary
- Year Built
- 2005
- Bedrooms
- 3
- Bathrooms
- 4
- Full Baths
- 3
- Half Baths
- 1
- Living Area
- 2,150
- Acres
- 0.11
- Subdivision
- The Hearth
- Neighborhood
- Metro24/DHL
- MLS Area Major
- Metro Denver
Property Description
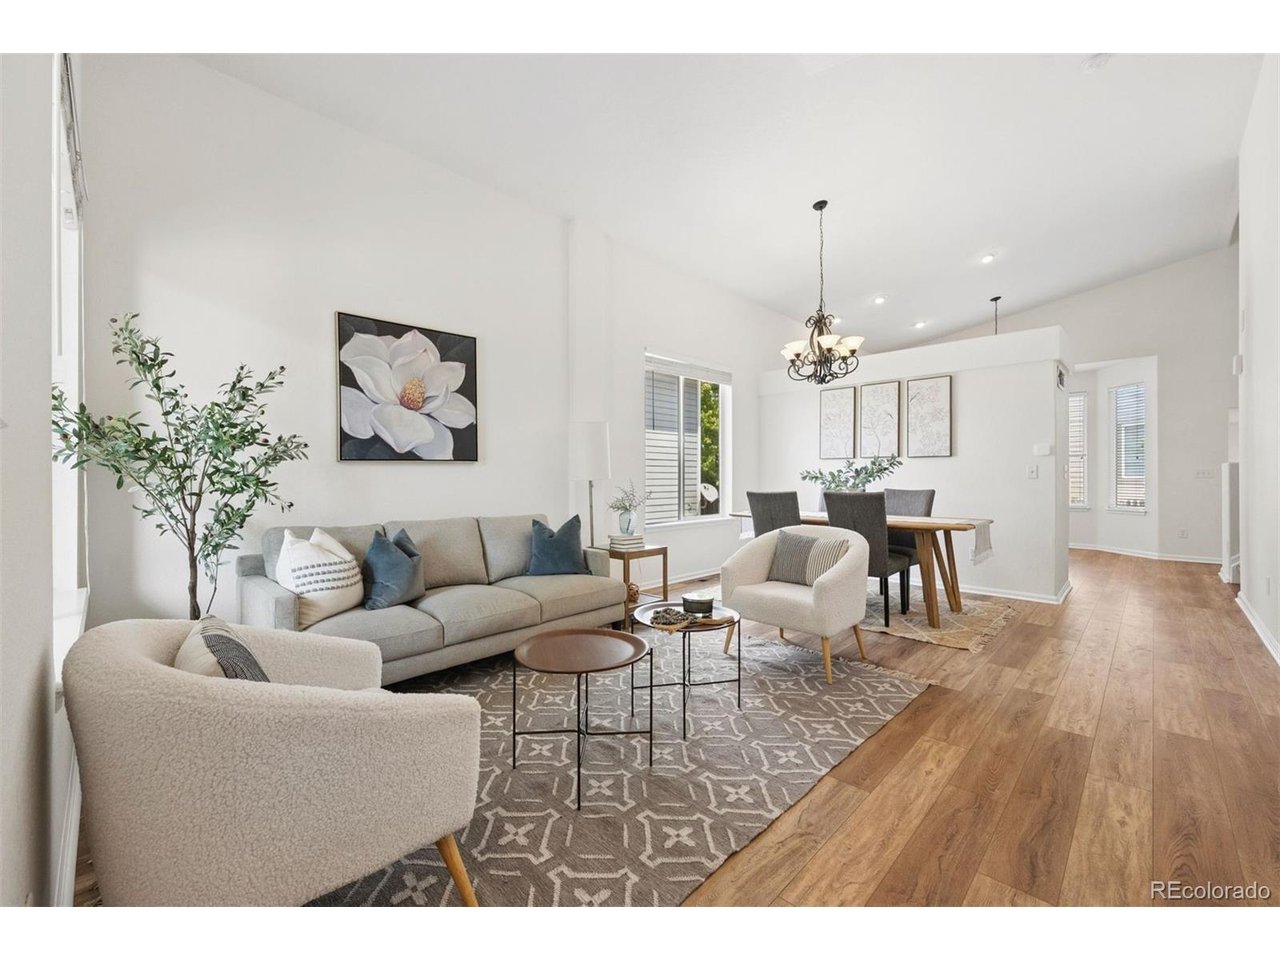
PRICE REDUCTION! Welcome to this well-maintained home in the coveted community of The Hearth! From the moment you enter, the light-filled main level captivates with its soaring vaulted ceilings, large windows, and gorgeous newer luxury vinyl plank (LVP) flooring. The layout features a spacious living room and dining area that flow seamlessly into an inviting kitchen with newer stainless steel appliances and a breakfast nook. Just a few steps down, the bright yet cozy family room serves as another place to gather, including a lovely fireplace perfect for cold winter evenings and a convenient powder room. Upstairs, the spacious primary suite offers a true sanctuary, complete with a 5-piece bath, a large walk-in closet, and a handy drop zone designed to keep daily clutter off your counters or serve as a morning coffee bar. Two additional secondary bedrooms and a pristine full hallway bath complete this level. The finished basement adds incredible value and versatile square footage, showcasing an expansive recreation room that can easily be utilized as a media center, home gym, or a private guest suite, adjacent to a large full bathroom. The outdoor living space features a fantastic low-maintenance deck-ideal for relaxing, grilling, and entertaining-alongside a perfectly sized grassy yard for pets and play. Some improvements include fresh interior paint, recent exterior paint, newer appliances, and newer mechanical systems. Great location! Walking distance to Rocky Heights Middle School, Rock Canyon High School, and a large neighborhood park. Residents also enjoy easy access to the renowned Highlands Ranch Recreation Centers, a Town Center with shopping, handy amenities, restaurants, and grocery stores. Commuting is a breeze with close proximity to C-470 and I-25, putting shopping, dining, and incredible outdoor recreation-including the hiking and biking trails at Daniels Park and Lone Tree Bluffs-just minutes from your front door. Welcome home!
Additional Information
- Interior Features
- Eat-In Kitchen, Vaulted/Cathedral Ceilings, Bay Window, Walk-In Closet(s)
- Exterior Features
- Sprinkler System
- Taxes
- $4,343
- HOA Fee
- $174
- Property Description
- Contemporary
- Zoning
- PDU
- Appliances
- Dishwasher, Refrigerator, Washer, Dryer, Microwave, Disposal, Fire Alarm
- Heating
- Forced Air
- Air Conditioning
- Central Air, Ceiling Fan(s)
- Levels
- Two
- Roof
- Composition
- Parking Features
- Attached
- Garage Spaces
- 2
- School District
- Douglas County RE-1
- Elementary School
- Wildcat Mountain
- Middle School
- Rocky Heights
- High School
- Rock Canyon
Mortgage Calculator
 The data relating to real estate for sale on this web site comes in part from Information and Real Estate Services, LLC under IRES Rules © Copyright IRES, and is provided for limited non-commercial use. Information is provided exclusively for consumers' personal use and may not be used for any purpose other than to identify prospective properties consumers may be interested in purchasing. Real estate listings held by other brokerage firms are included in this site and detailed information about them includes the name of the listing brokers. Listing broker has attempted to offer accurate data, but buyers are advised to confirm all items.
Information deemed reliable but not guaranteed by the MLS
Listing data last updated: