3422 Central Park Blvd, Denver, CO 80238
- $699,000
- 3
- BD
- 4
- BA
- 2,601
- SqFt






Listing courtesy of Jason Cummings.
Jason@JasonCummingsDenver.com,720-409-7330
- List Price
- $699,000
- Status
- ACTIVE
- Price Change
- ▼ $25,000 1784838248
- MLS#
- 1651082
- Subtype
- Residential
- Style
- Contemporary
- Year Built
- 2011
- Bedrooms
- 3
- Bathrooms
- 4
- Full Baths
- 3
- Half Baths
- 1
- Living Area
- 2,601
- Acres
- 0.06
- Subdivision
- Central Park
- Neighborhood
- Metro14/DNE
- MLS Area Major
- Metro Denver
Property Description
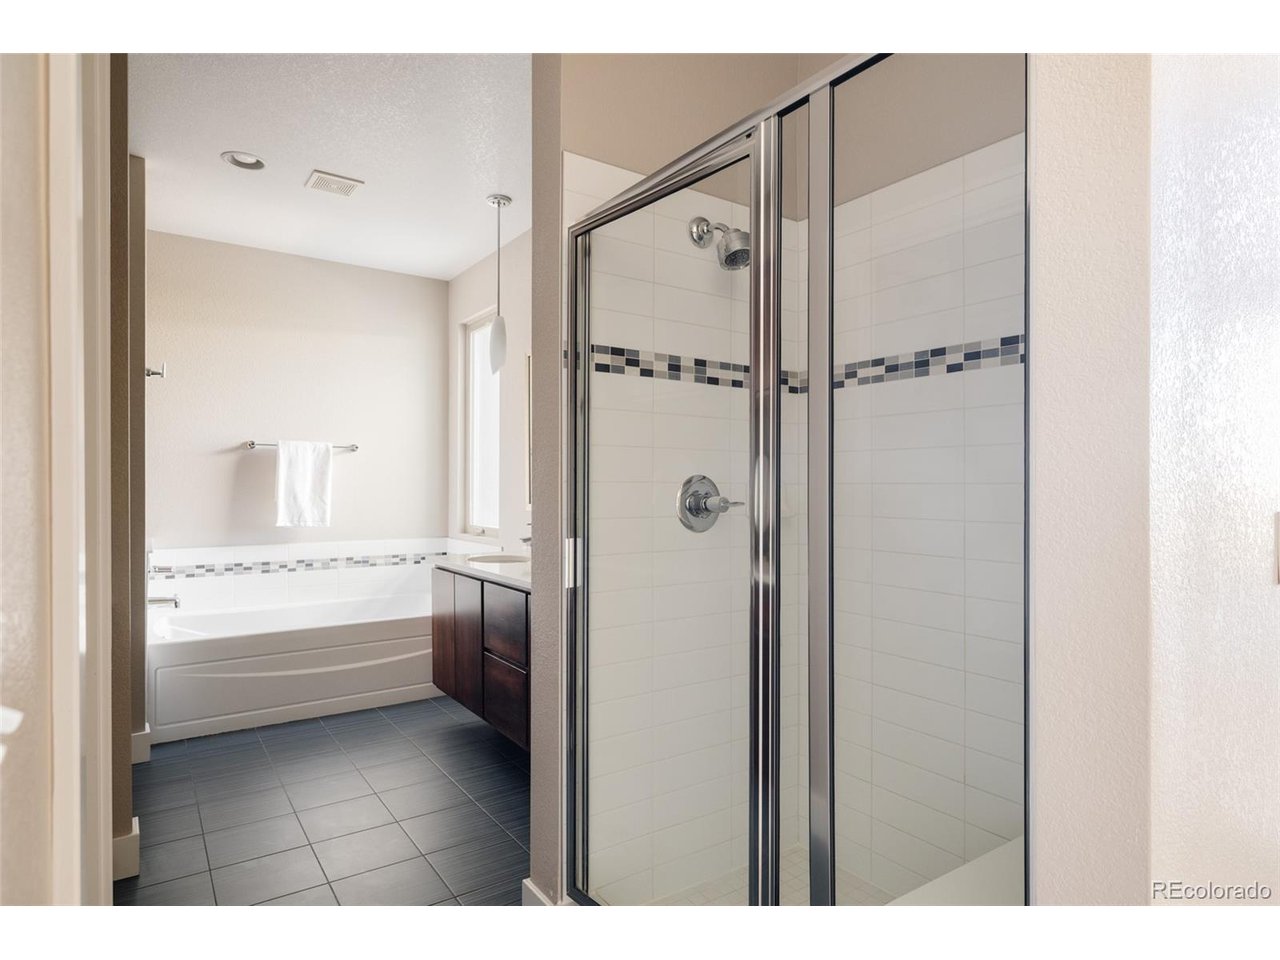
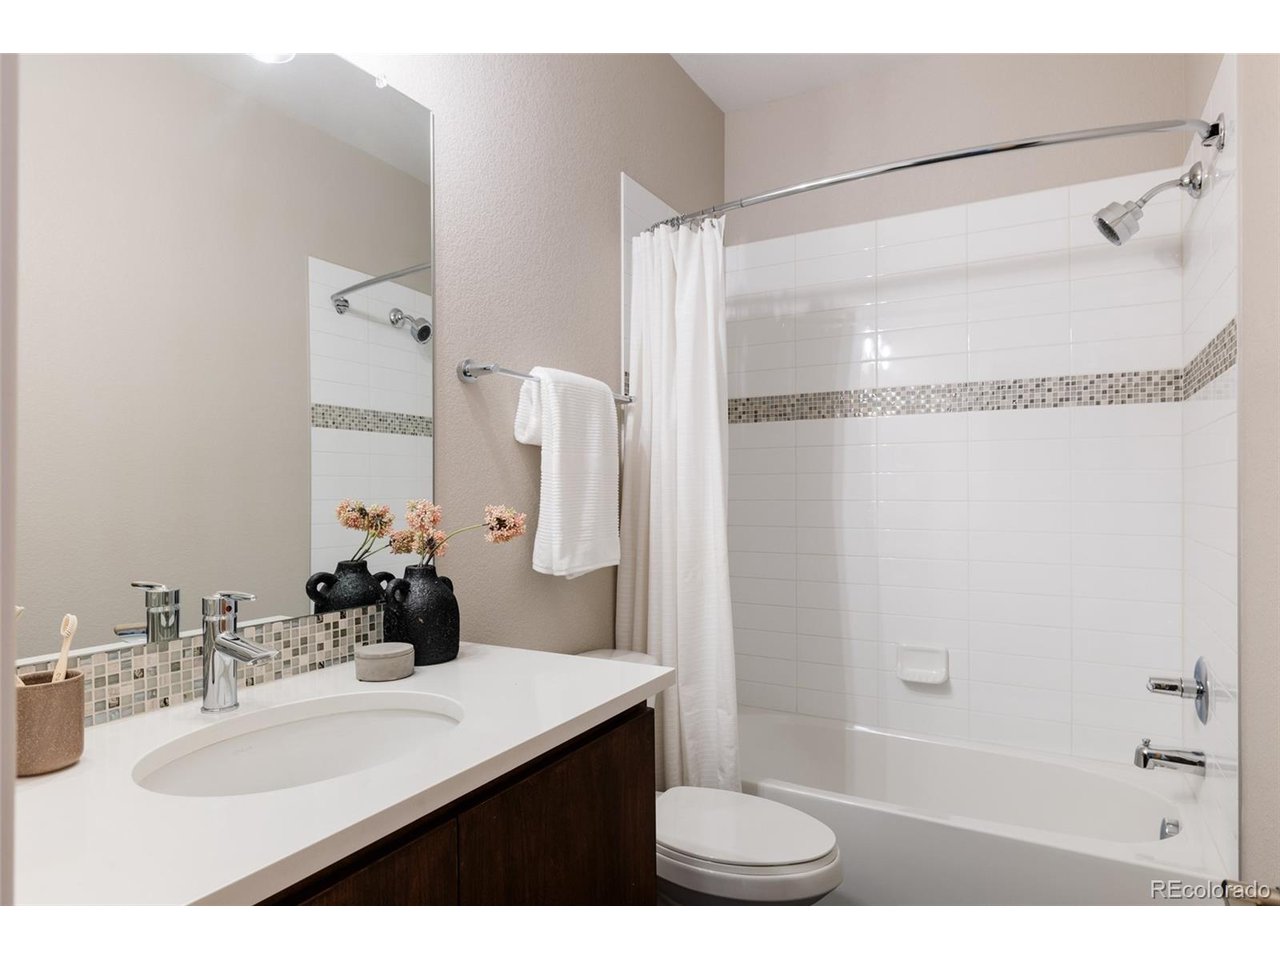
Contemporary architecture, soaring ceilings, & striking contemporary design define this beautifully maintained residence in Denver's award-winning Central Park neighborhood. Thoughtfully designed with multiple living spaces & meaningful updates throughout, this home offers modern style, everyday comfort, & functionality just moments from parks, pools, trails, shopping, dining, & top-rated schools. A newly finished front patio creates a warm welcome, while recently replaced front & rear windows enhance energy efficiency & year-round comfort. Step inside to soaring ceilings, rich hardwood flooring, open sightlines, designer lighting, neutral paint, & a striking open staircase. The living room features a sleek contemporary fireplace & flows into the dining area & beautifully appointed kitchen with rich dark quartz countertops, modern wood cabinetry, stainless steel appliances, tile accents, abundant storage, a spacious center island, & dedicated coffee bar. The private courtyard extends your living space outdoors for dining, entertaining, or relaxing. A tucked-away main-floor office offers flexibility as a workspace, study, fitness room, or creative studio. Upstairs, the primary suite features soaring ceilings, a private balcony with mountain views, & a five-piece bath with dual vanities, soaking tub, separate shower, & generous storage. A secondary bedroom, full bath, & upper-level laundry complete the second floor. The finished basement offers brand-new luxury vinyl plank flooring, fresh paint, a recreation room, third bedroom, full bath, & storage. Enjoy trails, pools, the Central Park Recreation Center, Stanley Marketplace, Eastbridge Town Center, The Shops at Northfield, restaurants, coffee shops, schools, plus quick access to Anschutz Medical Campus, downtown Denver, I-70, & Denver International Airport. Community concerts, playgrounds, open spaces, & neighborhood events complete the lifestyle.
Additional Information
- Interior Features
- Eat-In Kitchen, Vaulted/Cathedral Ceilings, Open Floor Plan, Pantry, Walk-In Closet(s), Kitchen Island
- Exterior Features
- Balcony
- Taxes
- $7,072
- HOA Fee
- $58
- Property Description
- Contemporary
- Zoning
- R-MU-20
- Appliances
- Dishwasher, Refrigerator, Washer, Dryer, Microwave, Disposal, Fire Alarm
- Heating
- Forced Air
- Air Conditioning
- Central Air
- Levels
- Two
- Roof
- Composition
- Parking Features
- Detached
- Garage Spaces
- 2
- School District
- Denver District 1
- Elementary School
- Westerly Creek
- Middle School
- Denver Discovery
- High School
- Northfield
Mortgage Calculator
 The data relating to real estate for sale on this web site comes in part from Information and Real Estate Services, LLC under IRES Rules © Copyright IRES, and is provided for limited non-commercial use. Information is provided exclusively for consumers' personal use and may not be used for any purpose other than to identify prospective properties consumers may be interested in purchasing. Real estate listings held by other brokerage firms are included in this site and detailed information about them includes the name of the listing brokers. Listing broker has attempted to offer accurate data, but buyers are advised to confirm all items.
Information deemed reliable but not guaranteed by the MLS
Listing data last updated: