26534 E Links Pl, Aurora, CO 80016
- $700,000
- 4
- BD
- 3
- BA
- 3,533
- SqFt




Listing courtesy of Andrew Malkoski.
AMalkoski@DEN100.com,303-902-8209
- List Price
- $700,000
- Status
- PENDING
- Price Change
- ▼ $25,000 1779923345
- MLS#
- 1646918
- Subtype
- Residential
- Year Built
- 2017
- Bedrooms
- 4
- Bathrooms
- 3
- Full Baths
- 3
- Living Area
- 3,533
- Acres
- 0.14
- Subdivision
- Blackstone Country Club
- Neighborhood
- Metro26/ESS
- MLS Area Major
- Metro Denver
Property Description
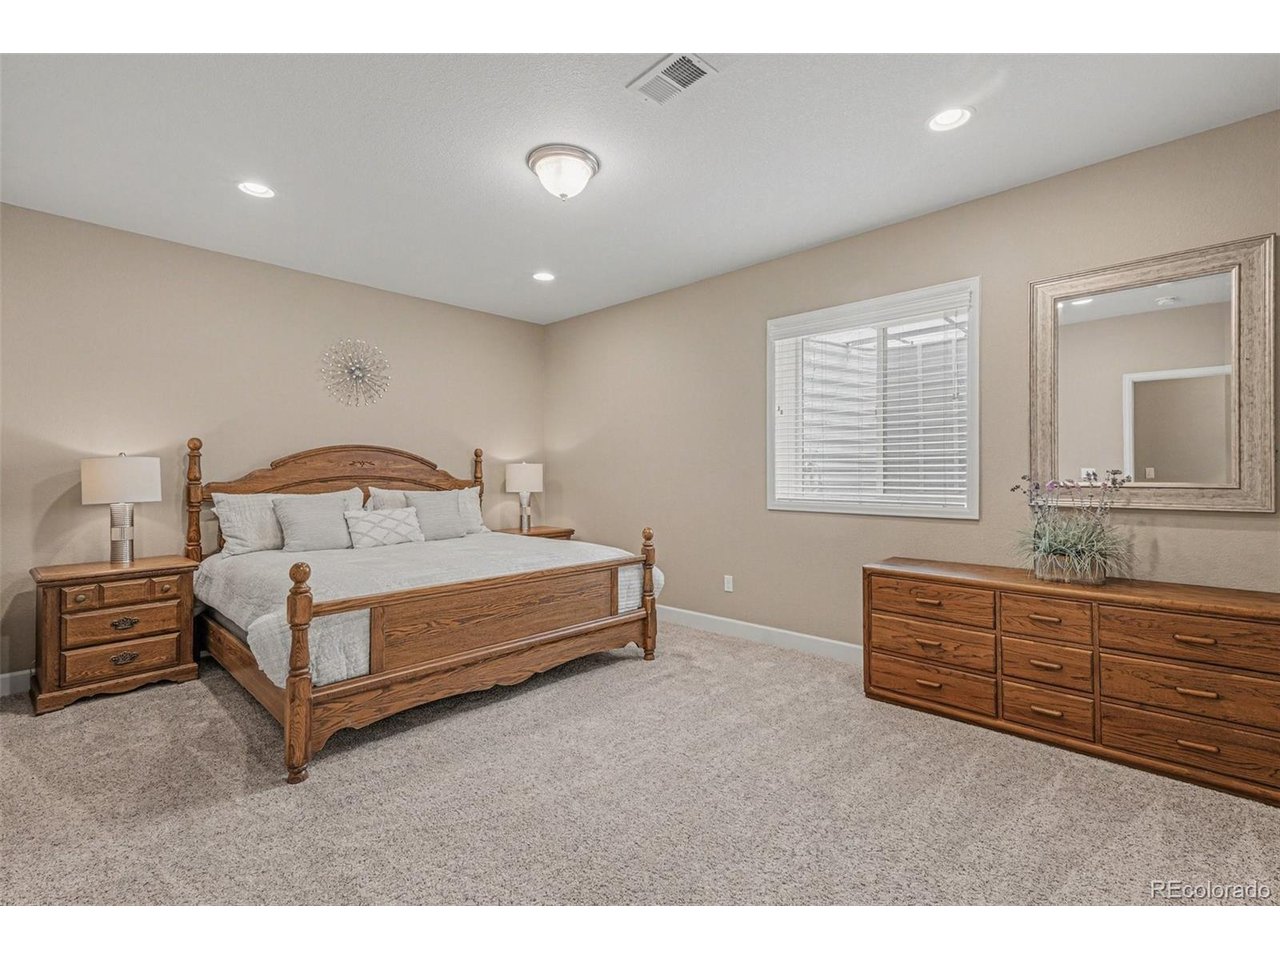
Some homes wow from the entry way. They feel right the moment you walk in - and that's what this beautiful Blackstone ranch home delivers. The layout makes main floor living easy. An open kitchen with a large quartz island sits at the center of it all, with living space flowing naturally around it. It's an entertainment setup where conversation happens easily, whether you've got two people or a houseful. Two bedrooms and two full baths on the main level - including the primary suite - mean you can live almost entirely on one floor if that's your thing. The Basement delivers a whole second act. Wet bar, living room, two more bedrooms, full bath and enough space to use however fits your life - guest suite, game room, home office, all of the above. And then there's the location. In the Blackstone Neighborhood, the club is included with the HOA. With this home, you're walking distance to the Blackstone clubhouse, which means golf, the pool, dining, pickleball, and tennis are basically part of your daily routine if you want them to be. That's the part that's hard to put a price on. THIS HOME HAS BEEN INSPECTED, AND THE REPORT IS AVAILABLE. NO MAJOR REPAIRS NECESSARY, MINOR REPAIRS HAVE BEEN MADE. RADON AND SEWER REPORTS ARE CLEAN AND AVAILABLE. CONTACT LISTING AGENT FOR ALL INFO.
Additional Information
- Interior Features
- Eat-In Kitchen, Open Floor Plan, Pantry, Kitchen Island
- Taxes
- $6,332
- HOA Fee
- $165
- Appliances
- Double Oven, Dishwasher, Refrigerator, Washer, Dryer, Microwave, Disposal
- Heating
- Forced Air
- Air Conditioning
- Central Air, Ceiling Fan(s)
- Levels
- One
- Roof
- Composition
- Parking Features
- Attached
- Garage Spaces
- 2
- School District
- Cherry Creek 5
- Elementary School
- Woodland
- Middle School
- Fox Ridge
- High School
- Cherokee Trail
Mortgage Calculator
 The data relating to real estate for sale on this web site comes in part from Information and Real Estate Services, LLC under IRES Rules © Copyright IRES, and is provided for limited non-commercial use. Information is provided exclusively for consumers' personal use and may not be used for any purpose other than to identify prospective properties consumers may be interested in purchasing. Real estate listings held by other brokerage firms are included in this site and detailed information about them includes the name of the listing brokers. Listing broker has attempted to offer accurate data, but buyers are advised to confirm all items.
Information deemed reliable but not guaranteed by the MLS
Listing data last updated: