8872 Chestnut Hill Ln, Highlands Ranch, CO 80130
- $729,900
- 3
- BD
- 3
- BA
- 2,745
- SqFt




Listing courtesy of Michael Kozlowski.
michael@team-koz.com,303-949-2755
- List Price
- $729,900
- Status
- ACTIVE
- Price Change
- ▼ $5,100 1784923014
- MLS#
- 1640469
- Subtype
- Residential
- Year Built
- 1994
- Bedrooms
- 3
- Bathrooms
- 3
- Full Baths
- 1
- Half Baths
- 1
- Living Area
- 2,745
- Acres
- 0.15
- Subdivision
- Eastridge
- Neighborhood
- Metro24/DHL
- MLS Area Major
- Metro Denver
Property Description
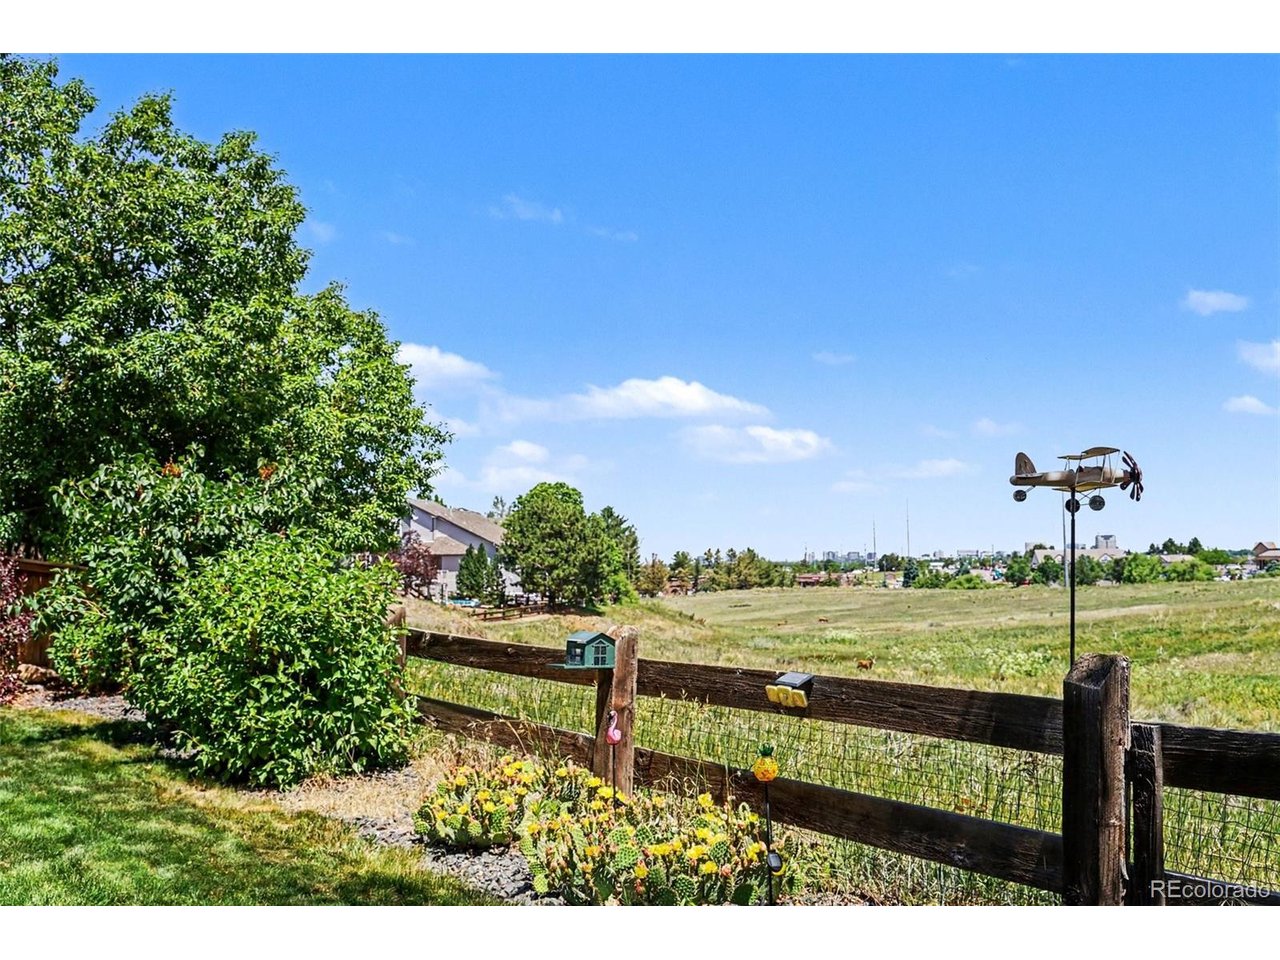
Incredible value in Highlands Ranch! Backing to open space and the Wildcat Trail, this move-in ready home offers peaceful views, added privacy, and inviting outdoor spaces designed for relaxing or entertaining. Morning light fills the open interior, while soaring ceilings create an airy, welcoming feel. Warm hardwood floors, elegant wrought iron railings, formal living and dining areas, and a vaulted great room with a brick-surround gas fireplace create comfortable gathering spaces. The spacious kitchen with an island and breakfast area flows easily for everyday living. The versatile loft provides flexible living options, while the basement office or craft room adds extra functionality. The primary suite offers heated bathroom floors, a custom shower, and a spacious walk-in closet for a comfortable retreat. Enjoy evenings around the custom fire pit, unwind in the hot tub, or relax on the covered front porch and paver patio. A whole-house fan, high-efficiency HVAC, tankless water heater, steam humidifier, and garage service door with built-in workbench make this a rare find! Step outside to enjoy the covered front porch with pavers and a large backyard backing to open space and the Wildcat Trail, complete with a custom fire pit, hot tub, and paver patio-perfect for Colorado outdoor living. Conveniently located just minutes from Park Meadows, the Denver Tech Center, Interstate 25, and Colorado State Highway 470, plus shopping, restaurants, parks, and trails.
Additional Information
- Interior Features
- Eat-In Kitchen, Vaulted/Cathedral Ceilings, Open Floor Plan, Walk-In Closet(s), Kitchen Island
- Exterior Features
- Sprinkler System, Hot Tub, Garage
- Taxes
- $5,392
- HOA Fee
- $168
- Zoning
- PDU
- Appliances
- Downdraft, Dishwasher, Refrigerator, Washer, Dryer, Microwave, Disposal, Fire Alarm
- Heating
- Forced Air, Humidity Control
- Air Conditioning
- Central Air, Ceiling Fan(s)
- Levels
- Two
- Roof
- Composition
- Parking Features
- Attached
- Garage Spaces
- 3
- School District
- Douglas County RE-1
- Elementary School
- Acres Green
- Middle School
- Cresthill
- High School
- Highlands Ranch
- View
- Plains, City
Mortgage Calculator
 The data relating to real estate for sale on this web site comes in part from Information and Real Estate Services, LLC under IRES Rules © Copyright IRES, and is provided for limited non-commercial use. Information is provided exclusively for consumers' personal use and may not be used for any purpose other than to identify prospective properties consumers may be interested in purchasing. Real estate listings held by other brokerage firms are included in this site and detailed information about them includes the name of the listing brokers. Listing broker has attempted to offer accurate data, but buyers are advised to confirm all items.
Information deemed reliable but not guaranteed by the MLS
Listing data last updated: