19889 E 59th Ave, Aurora, CO 80019
- $502,000
- 4
- BD
- 3
- BA
- 2,408
- SqFt




Listing courtesy of Jennifer Premac.
jen.premac@gmail.com,303-565-6155
- List Price
- $502,000
- Status
- ACTIVE
- Price Change
- ▼ $7,500 1784871800
- MLS#
- 1627866
- Subtype
- Residential
- Year Built
- 2001
- Bedrooms
- 4
- Bathrooms
- 3
- Full Baths
- 3
- Living Area
- 2,408
- Acres
- 0.12
- Subdivision
- Singletree
- Neighborhood
- Metro8/NSE
- MLS Area Major
- Metro Denver
Property Description
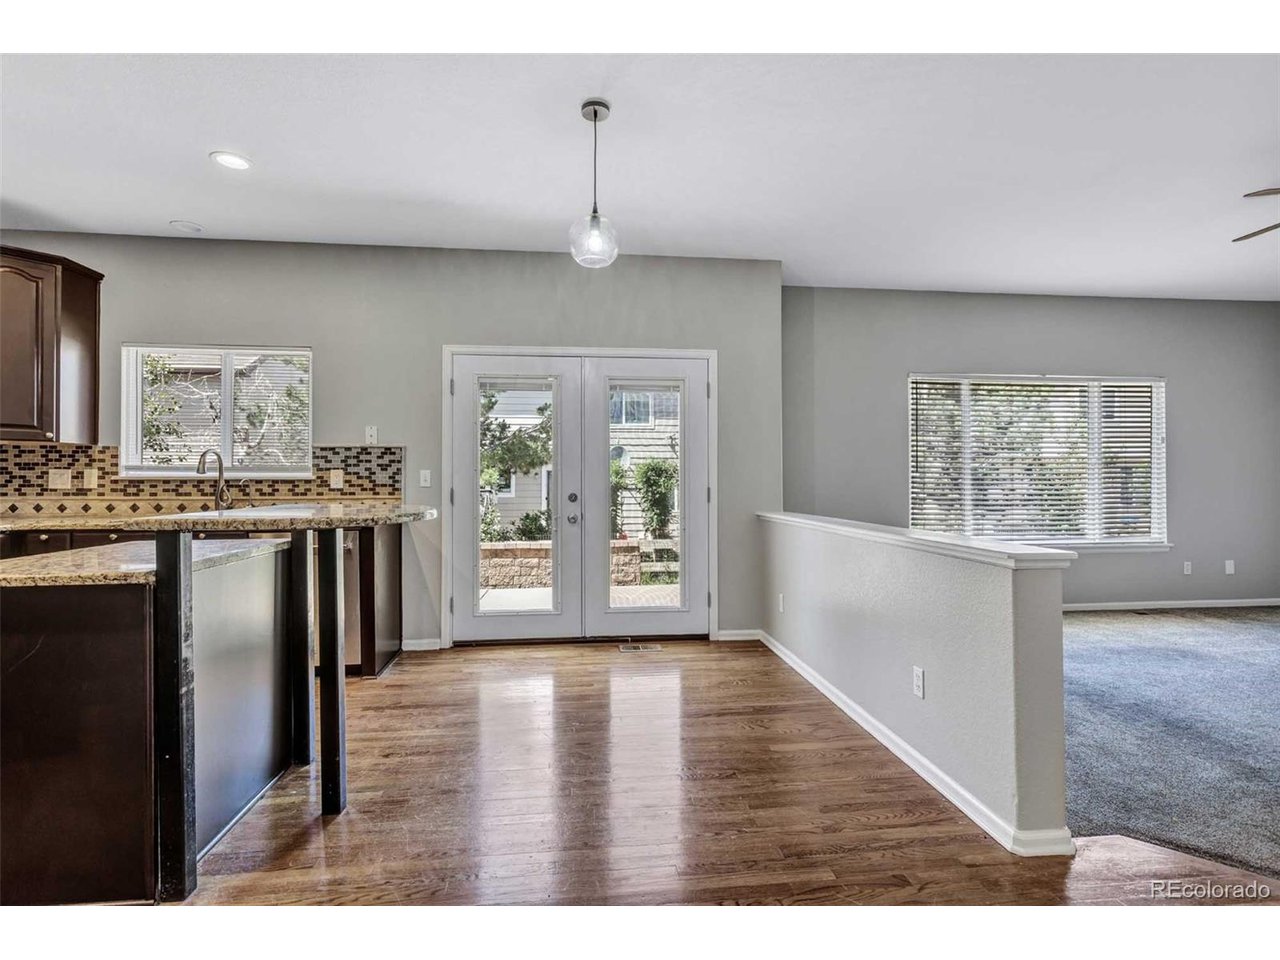
Welcome home to this spacious 4-bedroom, 4-bathroom in the desirable Singletree community. The open-concept floor plan features hardwood flooring, fresh interior paint, and abundant natural light throughout. The kitchen is the heart of the home with granite countertops, a center island, ample cabinet space, and an adjoining dining area perfect for everyday living and entertaining. The inviting family room boasts a cozy gas fireplace and easy access to the private backyard. Upstairs, the generous primary suite offers a luxurious 5-piece bath, walk-in closet, and a unique two-sided gas fireplace. Two additional bedrooms and a full bath complete the upper level. The finished basement provides a fourth bedroom, additional bath, and versatile bonus room ideal for a home office, gym, media room. Enjoy outdoor living in the fenced backyard featuring a stamped concrete patio and sprinkler system. Additional highlights include main-floor laundry, central air conditioning, and an oversized attached 2-car garage. Conveniently located near shopping, dining, parks, major commuter routes, and Denver International Airport. A wonderful opportunity to own a move-in ready home in a growing Aurora neighborhood.
Additional Information
- Taxes
- $4,868
- HOA Fee
- $65
- Heating
- Radiant
- Air Conditioning
- Central Air
- Levels
- Two
- Roof
- Tile/Clay
- Parking Features
- Attached
- Garage Spaces
- 2
- School District
- Adams-Arapahoe 28J
- Elementary School
- Harmony Ridge P-8
- Middle School
- Aurora Hills
- High School
- Vista Peak
Mortgage Calculator
 The data relating to real estate for sale on this web site comes in part from Information and Real Estate Services, LLC under IRES Rules © Copyright IRES, and is provided for limited non-commercial use. Information is provided exclusively for consumers' personal use and may not be used for any purpose other than to identify prospective properties consumers may be interested in purchasing. Real estate listings held by other brokerage firms are included in this site and detailed information about them includes the name of the listing brokers. Listing broker has attempted to offer accurate data, but buyers are advised to confirm all items.
Information deemed reliable but not guaranteed by the MLS
Listing data last updated: