1610 Ridgetrail Ct, Castle Rock, CO 80104
- $895,000
- 4
- BD
- 4
- BA
- 4,527
- SqFt




Listing courtesy of The Thayer Group.
thayergroup@kw.com,720-663-1224
- List Price
- $895,000
- Status
- ACTIVE
- Price Change
- ▼ $50,000 1782769532
- MLS#
- 1627348
- Subtype
- Residential
- Year Built
- 2005
- Bedrooms
- 4
- Bathrooms
- 4
- Full Baths
- 2
- Half Baths
- 1
- Living Area
- 4,527
- Acres
- 0.23
- Subdivision
- The Woodlands
- Neighborhood
- Metro23/DCW
- MLS Area Major
- Metro Denver
Property Description
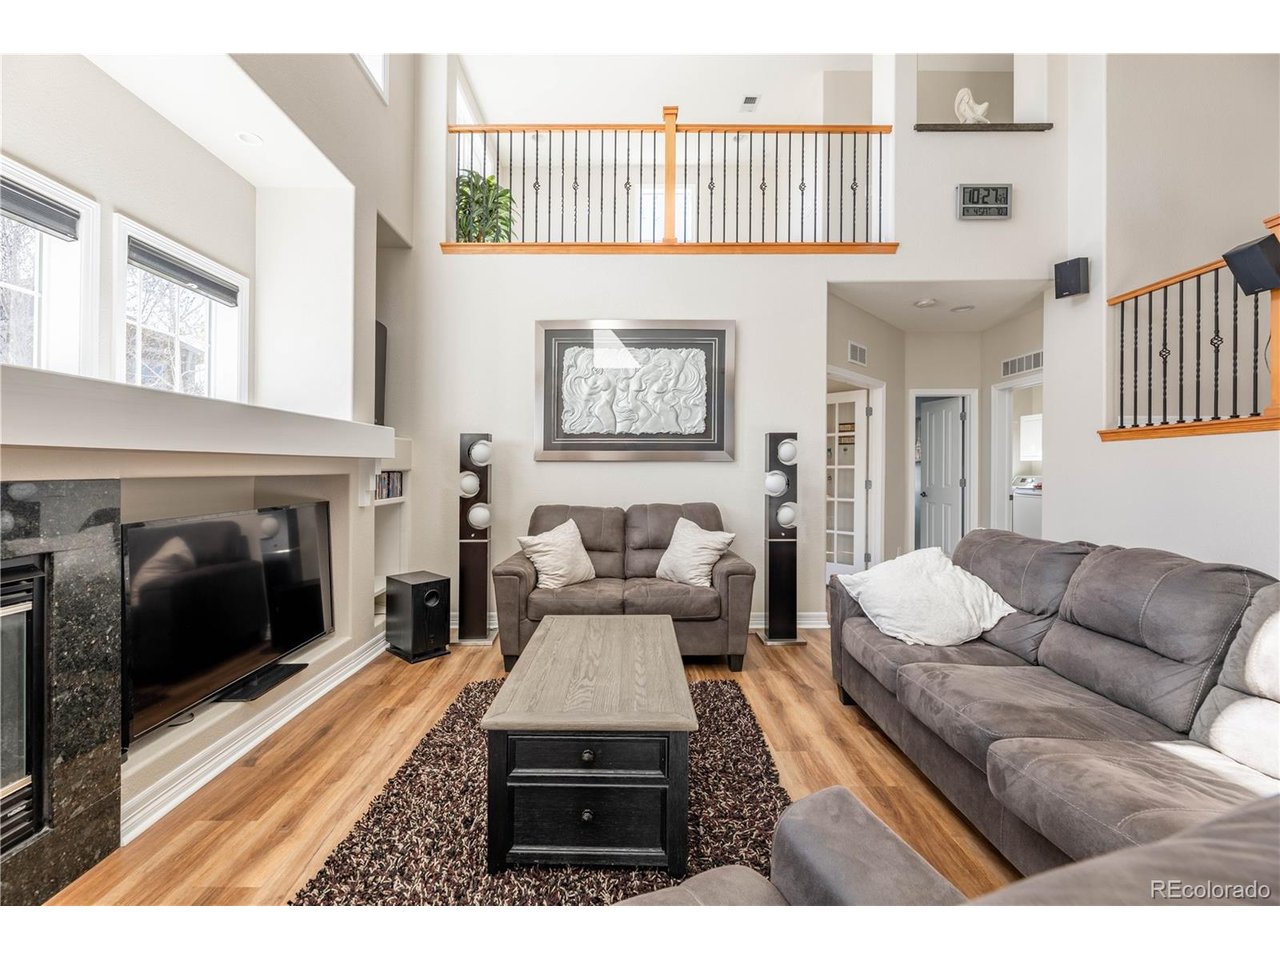
Located in the highly sought-after Escavera community, this beautifully designed 4-bedroom, 4-bath home offers a rare blend of space, functionality, and serene Colorado surroundings. Set on a generous .23-acre homesite surrounded by mature trees and rolling terrain, backing to a greenbelt, this property delivers both privacy and picturesque views - plus a fully finished walkout basement complete with a second kitchen and living area. Perfect for multi-generational living, extended house guests, or an additional living space. The main level is thoughtfully laid out for both everyday living and entertaining. You'll find a formal dining room and living room, along with a spacious eat-in kitchen w/gas cooking and granite counters, plus plenty of cabinets flowing seamlessly into a stunning den featuring vaulted ceilings, a cozy fireplace, and an abundance of natural light pouring in through the numerous windows. A dedicated office with built-ins provides the perfect work-from-home setup. Upstairs, the home continues to impress with an open and versatile floor plan. The expansive primary suite serves as a true retreat, while 2 more bedrooms and a full bathroom provide plenty of room. Two loft spaces upstairs are ideal for a second office, playroom, fitness area, or lounge space. The fully finished walk-out basement is a standout feature, offering a complete 2nd living area that feels like its own private suite with a bedroom, bathroom, laundry, full kitchen, and spacious living area. Walk-out access leads directly to a stamped concrete patio and lovely backyard, creating a seamless indoor-outdoor connection. Enjoy Colorado living at its finest with a deck that captures peaceful views of the surrounding landscape. The 3-car garage features durable epoxy flooring. Located in a neighborhood known for its numerous, large trees, scenic landscape and texture, and parks, this home offers the perfect balance of comfort, space, and lifestyle.
Additional Information
- Interior Features
- Vaulted/Cathedral Ceilings, Open Floor Plan, Pantry, Walk-In Closet(s), Bar-Wet
- Exterior Features
- Sprinkler System, Balcony, Garage
- Taxes
- $4,581
- HOA Fee
- $105
- Appliances
- Double Oven, Dishwasher, Refrigerator, Washer, Dryer, Microwave, Disposal, Fire Alarm
- Heating
- Forced Air
- Air Conditioning
- Central Air, Ceiling Fan(s)
- Levels
- Two
- Roof
- Composition
- Parking Features
- Attached
- Garage Spaces
- 3
- School District
- Douglas County RE-1
- Elementary School
- Castle Rock
- Middle School
- Mesa
- High School
- Douglas County
- View
- Mountain(s)
Mortgage Calculator
 The data relating to real estate for sale on this web site comes in part from Information and Real Estate Services, LLC under IRES Rules © Copyright IRES, and is provided for limited non-commercial use. Information is provided exclusively for consumers' personal use and may not be used for any purpose other than to identify prospective properties consumers may be interested in purchasing. Real estate listings held by other brokerage firms are included in this site and detailed information about them includes the name of the listing brokers. Listing broker has attempted to offer accurate data, but buyers are advised to confirm all items.
Information deemed reliable but not guaranteed by the MLS
Listing data last updated: