6425 S Dayton St Unit 102, Englewood, CO 80111
- $362,500
- 3
- BD
- 3
- BA
- 1,771
- SqFt




Listing courtesy of Uyanga Khulan.
khulan.rebroker@gmail.com,720-930-7640
- List Price
- $362,500
- Status
- ACTIVE
- MLS#
- 1617822
- Subtype
- Residential
- Style
- Contemporary
- Year Built
- 1988
- Bedrooms
- 3
- Bathrooms
- 3
- Full Baths
- 2
- Half Baths
- 1
- Living Area
- 1,771
- Acres
- 0.01
- Subdivision
- Terrace at Cherry Creek
- Neighborhood
- Metro22/SSE
- MLS Area Major
- Metro Denver
Property Description
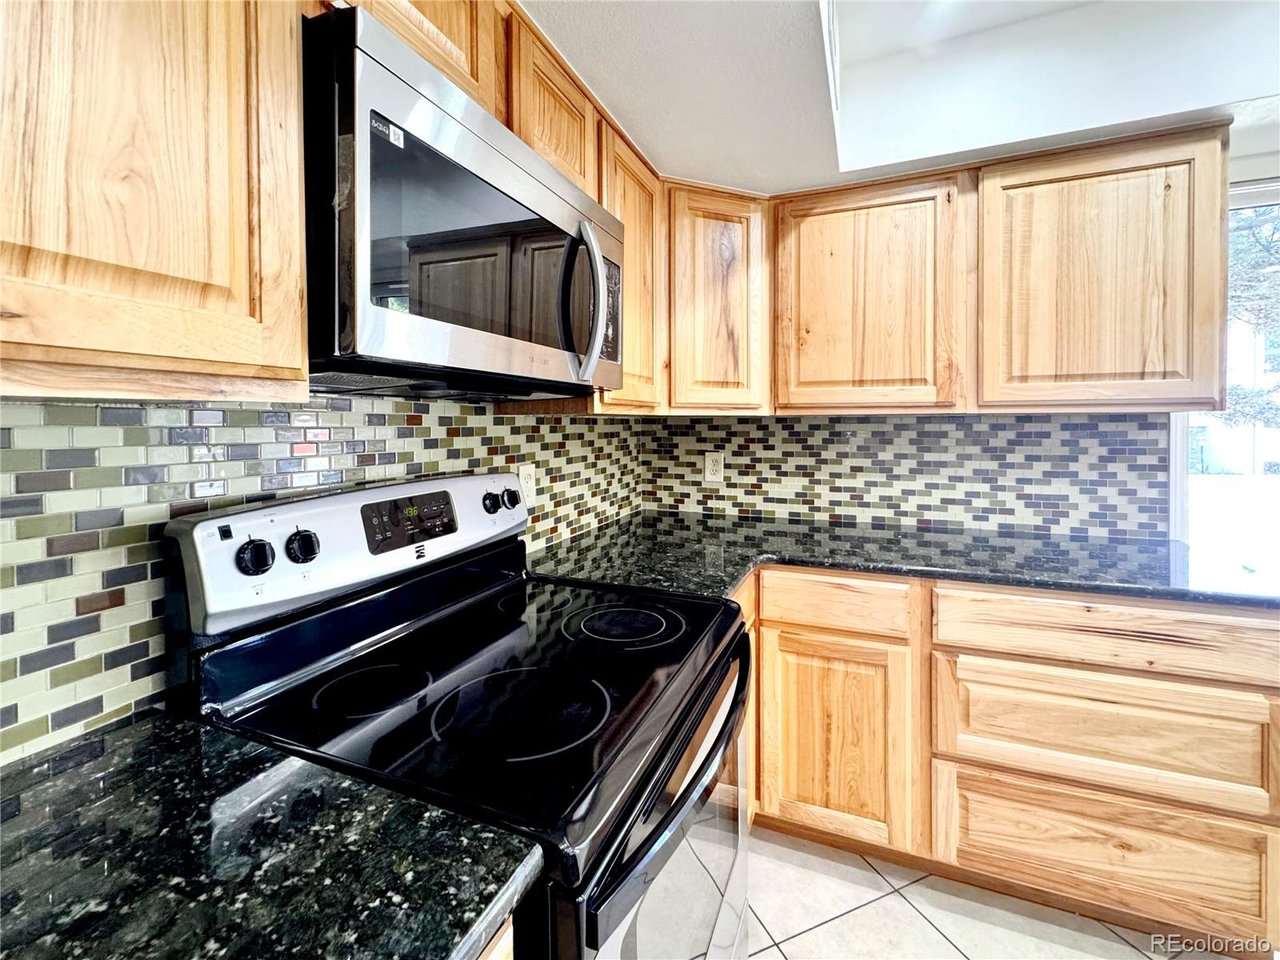
Location, convenience, and comfort! Welcome to this well-maintained, move-in-ready 2-story condo featuring 3 bedrooms and 3 bathrooms. Abundant natural light fills the home through east and south facing windows, creating a warm and inviting atmosphere throughout. Recent updates include new light fixtures, newer appliances, a newer water heater, updated main-level flooring, fresh interior paint throughout, and newer carpet on the second floor-providing comfort and peace of mind from day one. The spacious primary suite offers a private retreat with dual sinks, a walk-in shower, and a generous walk-in closet. A heated attached garage provides year round convenience, while additional community and off-street parking options make hosting guests easy. Enjoy community amenities including an outdoor pool and BBQ area, plus nearby parks and trails for recreation and relaxation. Located within walking distance to highly rated restaurants and offering quick access to I-25, this home provides an ideal combination of lifestyle and easy commuting. Don't miss this opportunity to own a bright, comfortable, and conveniently located home!
Additional Information
- Interior Features
- Open Floor Plan, Walk-In Closet(s), Kitchen Island
- Exterior Features
- Balcony
- Taxes
- $2,533
- HOA Fee
- $467
- Pets Allowed
- Dogs OK, Cats OK
- Property Description
- Contemporary
- Appliances
- Dishwasher, Refrigerator, Washer, Dryer, Microwave, Gas BBQ, Disposal, Fire Alarm
- Heating
- Forced Air
- Air Conditioning
- Central Air
- Levels
- Two
- Roof
- Fiberglass
- Parking Features
- Attached
- Garage Spaces
- 1
- School District
- Cherry Creek 5
- Elementary School
- Heritage
- Middle School
- Campus
- High School
- Cherry Creek
Mortgage Calculator
 The data relating to real estate for sale on this web site comes in part from Information and Real Estate Services, LLC under IRES Rules © Copyright IRES, and is provided for limited non-commercial use. Information is provided exclusively for consumers' personal use and may not be used for any purpose other than to identify prospective properties consumers may be interested in purchasing. Real estate listings held by other brokerage firms are included in this site and detailed information about them includes the name of the listing brokers. Listing broker has attempted to offer accurate data, but buyers are advised to confirm all items.
Information deemed reliable but not guaranteed by the MLS
Listing data last updated: