2710 Interlocken Dr, Evergreen, CO 80439
- $1,100,000
- 4
- BD
- 4
- BA
- 3,551
- SqFt




Listing courtesy of Steve O'Leary.
steveoleary@remax.net,720-291-8051
- List Price
- $1,100,000
- Status
- ACTIVE
- MLS#
- 1610777
- Subtype
- Residential
- Year Built
- 1971
- Bedrooms
- 4
- Bathrooms
- 4
- Full Baths
- 2
- Half Baths
- 1
- Living Area
- 3,551
- Acres
- 0.92
- Subdivision
- Hiwan
- MLS Area Major
- Suburban Mountains
Property Description
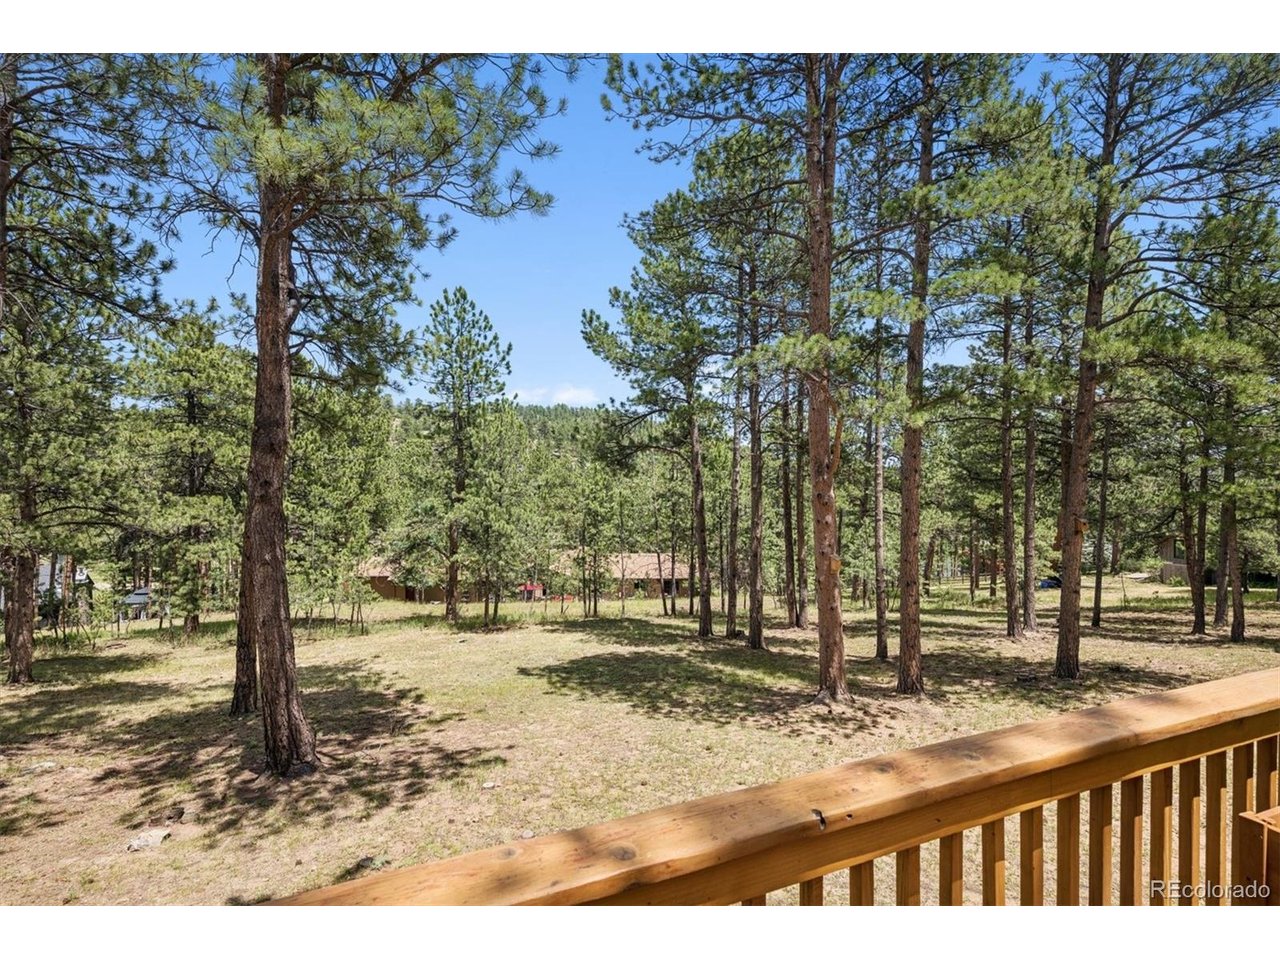
Nestled on a beautifully maintained and fire mitigated 0.92 acre lot in Evergreen's coveted Hiwan neighborhood, this meticulously cared for 4 bed, 4 bath home offers 3,620 finished sq ft of comfortable mountain living enhanced by thoughtful updates throughout. The remodeled 2022 kitchen showcases quartz countertops and newer appliances, while the inviting main level features warm, connected living spaces, a cozy wood pellet stove, and abundant natural light streaming through brand new Andersen windows installed in 2025. The spacious primary suite provides a serene retreat with an updated bath and generous walk in closet space. The lower walkout level adds exceptional flexibility with an additional bedroom and updated bathroom, plus a large family/game/flex room ideal for guests, recreation, fitness, or office needs. Outdoor living shines with a large, well maintained deck overlooking the open, usable lot-perfect for relaxing, entertaining, or enjoying the abundant wildlife that visits almost daily. Recent improvements include new 4" gutters and downspouts added in 2025, a new water heater installed in December 2025, and fresh exterior paint completed in 2023. Combining modern updates, generous living space, and a premier Hiwan location, this home presents a rare opportunity to experience the very best of Evergreen living.
Additional Information
- Interior Features
- Eat-In Kitchen, Pantry, Bay Window, Walk-In Closet(s)
- Taxes
- $6,163
- HOA Fee
- $90
- Zoning
- MR-1
- Appliances
- Dishwasher, Refrigerator, Washer, Dryer, Disposal, Fire Alarm
- Heating
- Forced Air, Wood Stove
- Levels
- Two
- Roof
- Composition
- Parking Features
- Attached
- Garage Spaces
- 2
- School District
- Jefferson Dist R-1
- Elementary School
- Bergen
- Middle School
- Evergreen
- High School
- Evergreen
Mortgage Calculator
 The data relating to real estate for sale on this web site comes in part from Information and Real Estate Services, LLC under IRES Rules © Copyright IRES, and is provided for limited non-commercial use. Information is provided exclusively for consumers' personal use and may not be used for any purpose other than to identify prospective properties consumers may be interested in purchasing. Real estate listings held by other brokerage firms are included in this site and detailed information about them includes the name of the listing brokers. Listing broker has attempted to offer accurate data, but buyers are advised to confirm all items.
Information deemed reliable but not guaranteed by the MLS
Listing data last updated: